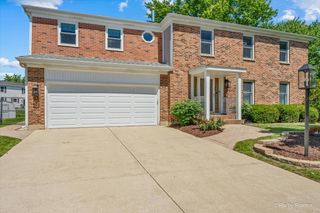
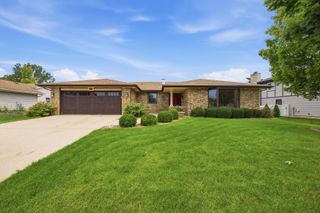
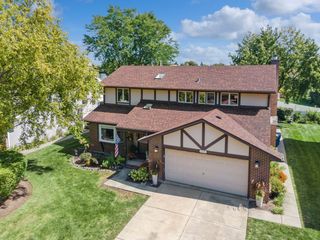
613 Glenn Court, Schaumburg, IL 60193
- 4 beds |
- 4 baths |
- 2,900 sqft
 Single-Family Home
  Built in 1969
  —— sqft lot
  2 car garage
  $216/sqft
  Listed 8 days ago
Property Description
Rarely available! Tucked away at the end of a quiet cul-de-sac in the highly sought-after Lancer Park subdivision, this spacious 4-bedroom, 3.5-bath home offers over 3,000 square feet of finished living space, including a full basement, and has been lovingly maintained by the same family for more than 35 years. This is a great opportunity to own a home with incredible space and an unbeatable location. Ready for its next chapter, this home offers the perfect canvas for a new owner to update and personalize while building equity. Designed for both entertaining and everyday living, the functional floor plan features an eat-in kitchen that flows seamlessly into the family room and formal dining room. A convenient laundry/mudroom with direct access to the backyard adds everyday practicality. Upstairs, you'll find four generously sized bedrooms, two full bathrooms, and hardwood flooring in three of the bedrooms. The spacious primary suite includes a walk-in closet and private ensuite bath. The finished basement provides exceptional flexibility with plenty of room for a recreation area, media room, playroom, home gym, or guest space. Complete with a kitchenette and third full bathroom, it's well suited for entertaining or extended living arrangements. Step outside to a private backyard featuring a concrete patio, large storage shed, and direct access to the Lancer Creek bike path, connecting you to parks, ponds, walking trails, and open green space. Located just minutes from Meineke Park, the Septemberfest Parade, top-rated Schaumburg schools, restaurants, shopping, parks, and expressways, you'll enjoy everything this vibrant community has to offer.
- Listing Status:
- Active
- Data Last Updated:
- October 9, 2026 at 7:17AM
- Listing Office:
- Dreams & Keys Real Estate Group : 630-213-9700
- Listing Agent:
- Ryan Carney : 847-312-6882
- MLS ID:
- 12773986

- Parking: ConcreteGarage Door OpenerYesGarage OwnedAttachedGarageParking spaces: 2
- Roofing: Asphalt
- General: 2 StoriesConcrete Perimeter
- HOA Amenities: Not Applicable
- Originating MLS: mred
- School District: 54
- County: Cook
- Zoning: 07272020370000
- Water: Public
- Sewer: Public Sewer
- Source: mred
- Ownership: Fee Simple
This listing courtesy of Ryan Carney , Dreams & Keys Real Estate Group
Monthly Payment
- Principal & Interest $
- Property Taxes $
- Home Insurance $
- VA Funding Fee $