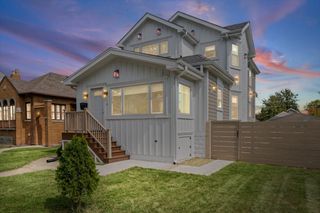
4019 Prairie Avenue, Schiller Park, IL 60176
- 4 beds |
- 2 baths
 Single-Family Home
  Built in ——
  —— sqft lot
  2 car garage
  $——/sqft
  Listed ——
Property Description
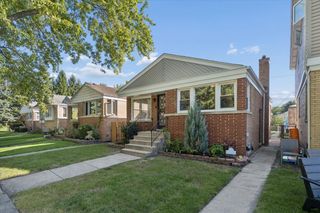
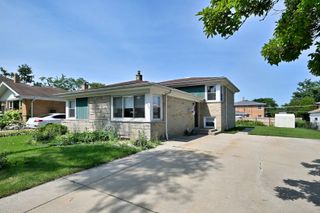
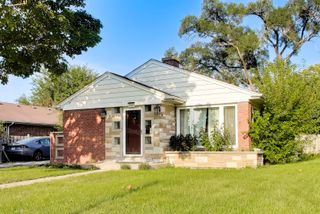
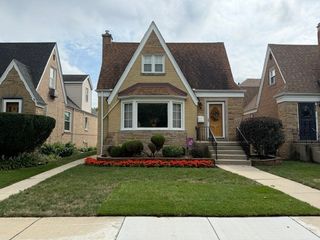
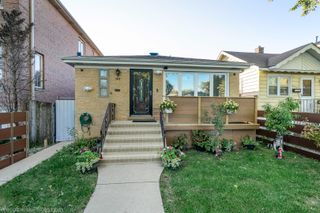
Welcome to this beautifully reimagined Front-Gabled Worker's Cottage, a masterclass in adaptive reuse where historic architectural charm seamlessly meets sophisticated modern design. Thoughtfully curated by a designer, this home preserves its classic character while introducing high-end contemporary upgrades tailored for today's buyer. The main level offers an effortless layout featuring two bedrooms, one bathroom, convenient main-level laundry, durable luxury vinyl plank flooring, and a gorgeous kitchen equipped with premium KitchenAid appliances and a beautiful maple block marble island. New sliding doors bring the lush outdoors in. The expanded upper level now features two generous bedrooms, abundant storage, and a lovely appointed bathroom, while the basement provides a recreation room. Outside, enjoy fresh landscaping and hardscaping, brand-new front porch decking, a large paved patio, and a new garage door. Behind the scenes, enjoy ultimate peace of mind with infrastructural updates, including a brand-new roof, updated 200-amp electrical service, a new A/C condenser, updated replacement windows, and a dual sump pump system. This turnkey home is also available to be purchased fully furnished at the asking price (with a few exceptions). A full sheet detailing all property improvements is available upon request.
- Listing Status:
- Active
- Data Last Updated:
- October 9, 2026 at 7:17AM
- Listing Office:
- Engel & Voelkers Chicago : 773-450-1247
- Listing Agent:
- Wade Marshall : 773-450-1247
- MLS ID:
- 12696270

- Parking: Side DrivewayNo GarageYesGarage OwnedDetachedGarageParking spaces: 2
- Roofing: Asphalt
- General: 2 Stories
- HOA Amenities: CurbsGatedSidewalksStreet LightsStreet PavedNot Applicable
- Originating MLS: mred
- School District: 81
- County: Cook
- Zoning: 12164150150000
- Water: Lake Michigan
- Sewer: Public Sewer
- Source: mred
- Ownership: Fee Simple
This listing courtesy of Wade Marshall , Engel & Voelkers Chicago
Monthly Payment
- Principal & Interest $
- Property Taxes $
- Home Insurance $
- VA Funding Fee $

 New - 1 day ago