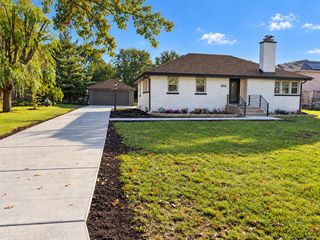
5311 Grove Street, Skokie, IL 60077
- 3 beds |
- 2 baths |
- 2,200 sqft
 Single-Family Home
  Built in 1962
  7,405sqft lot
 —— car garage
  $282/sqft
  Listed 11 hours ago
Property Description
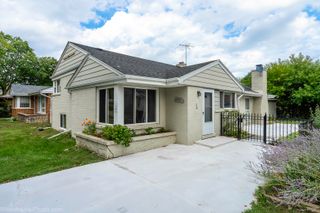
Welcome to 5311 Grove St, a truly special home in the heart of Skokie offering 4 bedrooms, 2 full bathrooms, and a wonderful blend of style, warmth, and everyday comfort. From the moment you step inside, you'll appreciate the bright, welcoming atmosphere, beautiful new windows, and a charming fireplace that creates the perfect centerpiece for the living space. The kitchen is equipped with sleek high-end black stainless steel appliances, adding a sophisticated, modern touch to the heart of the home and creating the perfect setting for both everyday living and entertaining. Four bedrooms provide plenty of space and flexibility, while two full bathrooms complement the home's functional layout. A standout convenience is the second-floor laundry, making everyday routines that much easier. Step outside to a generously sized backyard featuring freshly laid new sod, creating a beautiful green space ready to enjoy. Whether it's summer barbecues, entertaining friends and family, or simply relaxing outdoors, the backyard offers plenty of room to make it your own. With its inviting living spaces, thoughtful features, quality finishes, and desirable Skokie location, 5311 Grove St offers the kind of warmth and character that truly feels like home. A beautiful property with so much to offer-come experience it for yourself!
- Listing Status:
- Active
- Data Last Updated:
- October 9, 2026 at 3:18PM
- Listing Office:
- Circle One Realty : 630-862-5181
- Listing Agent:
- Ryan Cherney : 630-862-5181
- MLS ID:
- 12781302

- Style: Bi-Level
- Parking: Parking spaces: 0
- Roofing: Asphalt
- General: Split LevelConcrete Perimeter
- HOA Amenities: CurbsSidewalksStreet LightsStreet PavedNot Applicable
- Originating MLS: mred
- School District: 68
- County: Cook
- Zoning: 10163200560000
- Fencing: Fenced
- Utilities: Circuit Breakers
- Water: Lake Michigan
- Sewer: Public Sewer
- Source: mred
- Ownership: Fee Simple
This listing courtesy of Ryan Cherney , Circle One Realty
Monthly Payment
- Principal & Interest $
- Property Taxes $
- Home Insurance $
- VA Funding Fee $

 New - 2 days ago