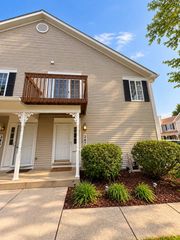
1320 Jenna Drive B, South Elgin, IL 60177
- 2 beds |
- 2 baths |
- 1,129 sqft
 Condominium
  Built in 1998
  —— sqft lot
  2 car garage
  $230/sqft
  Listed 20 days ago
Property Description
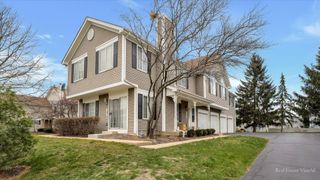
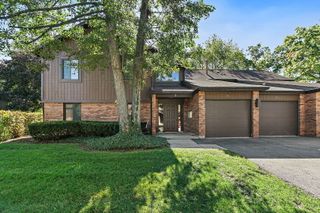
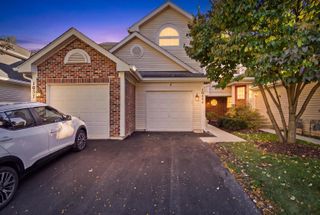
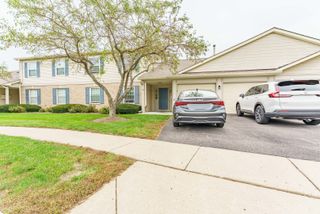
Welcome to 1320 Jenna Drive! This spacious 2-bedroom, 1.5-bath townhome offers a surprisingly open and comfortable layout with the feel of a single-family home. The oversized living room is filled with natural light from multiple windows and features updated flooring that continues into the separate dining area. The kitchen offers plenty of cabinet and counter space and opens conveniently to the dining room. Upstairs you'll find two generously sized bedrooms and a full bath. An attached 2-car garage provides plenty of parking and additional storage. Tucked away on a cul-de-sac in Heartland Meadows, yet conveniently located near shopping, dining, schools and everything South Elgin has to offer. Low-maintenance living with exterior maintenance, lawn care and snow removal included in the association. A great opportunity to make this home your own!
- Listing Status:
- Active
- Data Last Updated:
- October 9, 2026 at 9:18PM
- Listing Office:
- Premier Living Properties : 847-456-1411
- Listing Agent:
- Carlos Betancourt : 847-456-1411
- MLS ID:
- 12763084

- Parking: AsphaltGarage Door OpenerYesGarage OwnedAttachedGarageParking spaces: 2
- Roofing: Asphalt
- General: Concrete Perimeter
- HOA Amenities: InsuranceExterior MaintenanceLawn CareSnow Removal140.0Monthly
- Originating MLS: mred
- School District: 46
- County: Kane
- Zoning: 0627305117
- Utilities: Circuit Breakers
- Water: Public
- Sewer: Public Sewer
- Source: mred
- Ownership: Condo
This listing courtesy of Carlos Betancourt , Premier Living Properties
Monthly Payment
- Principal & Interest $
- Property Taxes $
- Home Insurance $
- VA Funding Fee $

 New - 1 day ago