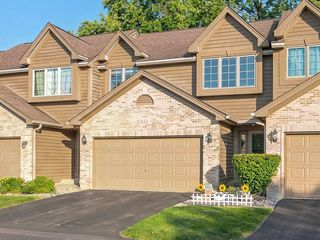
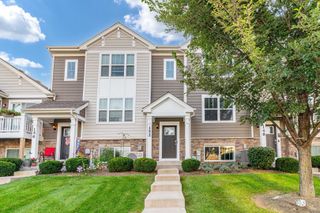
249 Kingsport Drive, South Elgin, IL 60177
- 3 beds |
- 3 baths |
- 1,468 sqft
 Town Home
  Built in 2025
  —— sqft lot
  2 car garage
  $251/sqft
  Listed ——
Property Description
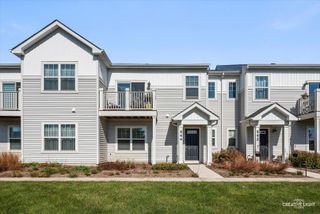
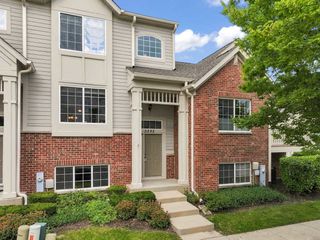
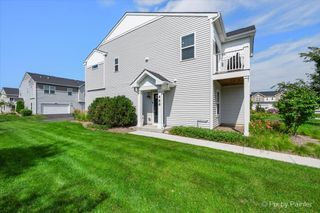
Welcome to this stunning 2025-built, move-in ready South Elgin townhome in The Townes at Becketts community. Featuring neutral colors throughout, this stylish 3-bedroom, 3-bathroom residence offers effortless modern living with an ideal multi-level layout and low-maintenance HOA service covering snow removal, exterior upkeep, and groundskeeping. The main level welcomes you with an inviting entry foyer, a functional laundry room, dedicated storage space, direct access to the attached 2-car garage, and a flexible bedroom with its own private full bath-perfect for guests or a private home office. Head up to the second level to experience a light-filled, open-concept living, dining, and kitchen area designed for seamless entertaining. The sleek kitchen boasts crisp white cabinetry, stainless steel appliances, and a center island with seating space, positioned just beside sliding glass doors that lead to a private balcony with serene courtyard views. Completing the upper level is a spacious primary suite with double closets and an ensuite bath featuring a double vanity and walk-in shower, along with a generously sized secondary bedroom and an additional full bath. Nestled in a pet-friendly neighborhood, you are just moments from Jon J. Duerr Forest Preserve trails, top-rated District U-46 schools, Elgin Metra commuter stations, and bustling Randall Road shopping.
- Listing Status:
- Active
- Data Last Updated:
- October 10, 2026 at 1:20AM
- Listing Office:
- Redfin Corporation : 312-310-9200
- Listing Agent:
- Cynthia Stolfe : 312-310-9200
- MLS ID:
- 12774428

- Parking: Garage Door OpenerYesGarage OwnedAttachedGarageParking spaces: 2
- HOA Amenities: Lawn CareSnow Removal290.0Monthly
- Originating MLS: mred
- School District: 46
- County: Kane
- Zoning: 0634302043
- Water: Public
- Sewer: Public Sewer
- Source: mred
- Ownership: Fee Simple w/ HO Assn.
This listing courtesy of Cynthia Stolfe , Redfin Corporation
Monthly Payment
- Principal & Interest $
- Property Taxes $
- Home Insurance $
- VA Funding Fee $