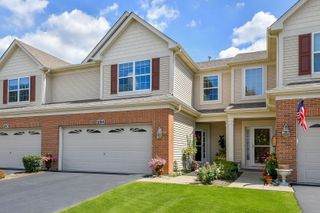
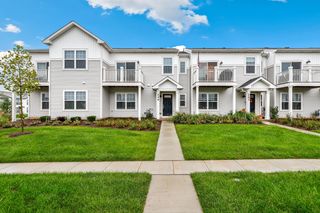
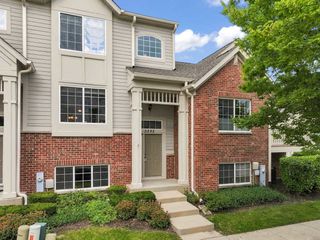
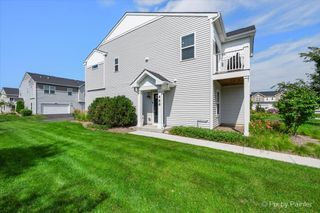
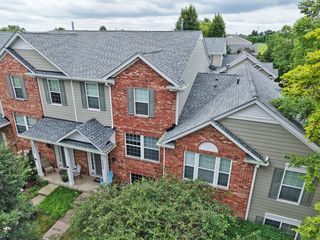
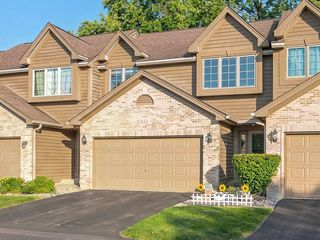
544 Comstock Road, South Elgin, IL 60177
- 2 beds |
- 2 baths |
- 1,480 sqft
 Town Home
  Built in 2024
  —— sqft lot
  2 car garage
  $236/sqft
  Listed ——
Property Description
*Below Market Interest Rate Available for Qualified Buyers* Welcome to the Townes at Becketts Landing! This Stewart model modern townhome is designed for easy, low-maintenance living. Better than new construction, this home is updated and customized, move-in ready. The bright, open main level is made for entertaining, with two bedrooms and two full baths. The upgraded kitchen is a centerpiece: GE stainless steel appliances, 42" Merillat cabinetry in White Cotton, and quartz countertops with a large island. Notice the custom built-ins that finish out the dining room. The finishes are clean, current, and chosen to last. Downstairs features an open family room with luxury vinyl plank flooring, plenty of space for a home office, plus a laundry room and the attached two-car garage for everyday convenience. All this, located in the heart of South Elgin, with shopping, dining, parks, and schools all close by. Don't wait on this one. Special financing and below market rates may be available. Call today to schedule your private showing.
- Listing Status:
- Active
- Data Last Updated:
- October 10, 2026 at 1:20AM
- Listing Office:
- Keller Williams Infinity : 630-778-5800
- Listing Agent:
- Zachary Bowers : 727-543-0169
- MLS ID:
- 12757683

- General: Balcony
- Parking: AsphaltGarage Door OpenerYesGarage OwnedAttachedGarageParking spaces: 2
- Roofing: Asphalt
- Windows: DrapesBlindsScreensVinyl Frames
- General: Concrete Perimeter
- HOA Amenities: ParkSchool BusTrail(s)Exterior MaintenanceLawn CareSnow Removal270.0Monthly
- Originating MLS: mred
- School District: 46
- County: Kane
- Zoning: 0633480031
- Utilities: Circuit Breakers
- Water: Public
- Sewer: Public Sewer
- Source: mred
- Ownership: Fee Simple w/ HO Assn.
This listing courtesy of Zachary Bowers , Keller Williams Infinity
Monthly Payment
- Principal & Interest $
- Property Taxes $
- Home Insurance $
- VA Funding Fee $