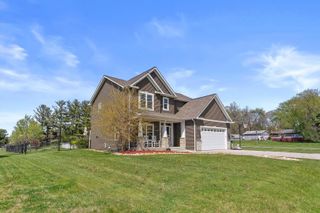
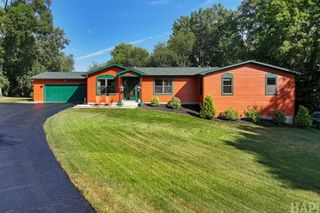
11115 E Riviera Drive, Spring Grove, IL 60081
- 4 beds |
- 4 baths |
- 2,600 sqft
 Single-Family Home
  Built in 1997
  1.58acre lot
 3 car garage
  $217/sqft
  Listed 1 month ago
Property Description
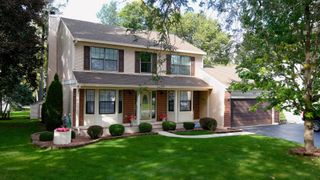
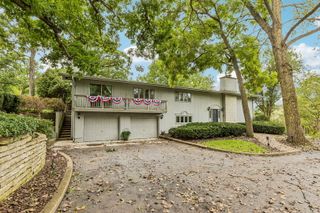
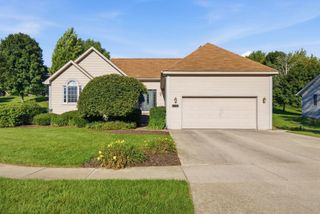
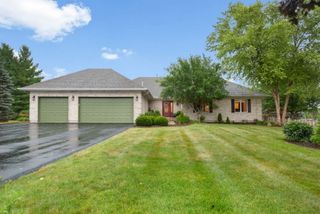
Secluded Wooded Retreat on 1.5 Private Acres - Updated & Move-In Ready. This beautiful 4 bed/ 3.5 bath home is tucked away on 1.5 acres of beautifully wooded land. Mature trees surround the property, creating a peaceful, nature-filled setting that's perfect for morning coffee on the deck, weekend gardening, or simply unwinding in your own backyard sanctuary - yet everyday conveniences remain close by. Inside you will find a thoughtfully designed, light-filled living space. The beautifully updated kitchen is the heart of the home, featuring a large center island, generous cabinetry, and a stylish, inviting design made for both everyday living and effortless entertaining.When it's time to play, the fully finished basement opens up endless possibilities - a recreation room, media room, home gym, or office. From the moment you walk through the door, this home feels like... home. A rare combination of wooded privacy, updated finishes, and move-in-ready comfort make this property hard to forget!
- Listing Status:
- Active
- Data Last Updated:
- October 9, 2026 at 7:17AM
- Listing Office:
- Baird & Warner : 847-381-1855
- Listing Agent:
- Jason Todd : 847-381-1855
- MLS ID:
- 12732105

- Other Structures: Shed(s)
- Parking: AsphaltHeated GarageYesGarage OwnedAttachedGarageParking spaces: 3
- Windows: DrapesScreensWindow Treatments
- General: 2 Stories
- HOA Amenities: 85.0Annually
- Originating MLS: mred
- School District: 2
- County: McHenry
- Zoning: 0506477009
- Water: Well
- Sewer: Septic Tank
- Source: mred
- Ownership: Fee Simple
This listing courtesy of Jason Todd , Baird & Warner
Monthly Payment
- Principal & Interest $
- Property Taxes $
- Home Insurance $
- VA Funding Fee $