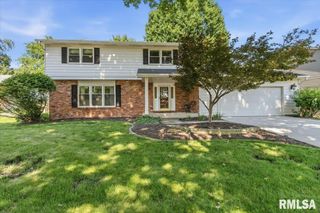
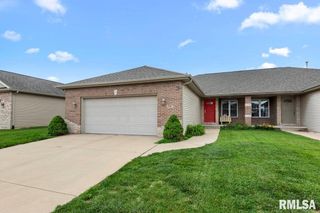
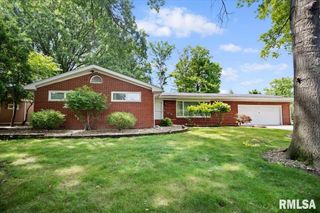
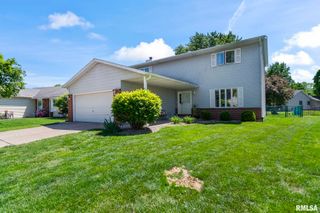
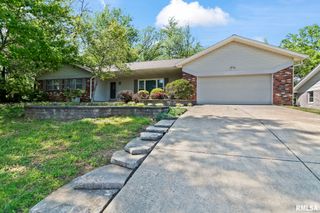
155 Exmore Drive, Springfield, IL 62704
- 4 beds |
- 3 baths |
- 2,212 sqft
 Single-Family Home
  Built in 1971
  —— sqft lot
  2 car garage
  $136/sqft
  Listed 8 days ago
Property Description
Welcome home to this beautiful 2 story home in Country Club Estates! This home showcases quality updates & pride of ownership. Step inside to find luxury vinyl plank flooring spanning the main level & a fully remodeled kitchen that is sure to impress. Featuring quartz countertops, tile backsplash, soft-close cabinetry, LED and under cabinet lighting, and a large center island. The kitchen opens seamlessly to the informal dining area w/built-in cabinetry, creating the perfect gathering space. All kitchen appliances stay, along with the dining room table, chairs, island bar stools, & the additional refrigerator in the attached 2 car garage with more shelving for storage. The main level also offers an updated half bath with granite and a warm, inviting family room highlighted by beautiful ceiling beams & a sliding glass door leading to the freshly stained deck. Enjoy outdoor living w/the screened in portion of the deck. Ideal for relaxing or entertaining, overlooking the lovely fenced backyard. Upstairs, you'll find four spacious bedrooms & two updated full bathrooms featuring quartz & granite countertops. The generous primary suite includes a beautifully updated en-suite bath & a walk-in closet. The finished basement adds valuable living space with a 2nd family room. Additional updates include replacement windows (2015) w/ large living room window replaced this year & new washer/dryer. This home has been pre-inspected & is being sold as reported and repaired. Come take a look!
- Listing Status:
- Pending
- Data Last Updated:
- July 9, 2026 at 5:19AM
- Listing Office:
- RE/MAX Professionals : 217-787-7215
- Listing Agent:
- Melissa D Vorreyer : 217-652-0875
- MLS ID:
- CA1044816

- General: Ceiling Fan(s)Solid Surface Counter
- Appliances: DishwasherDryerRangeRefrigeratorWasher
- Basement: Crawl SpacePartialPartially Finished
- A/C: Central Air
- Heating: Natural GasForced Air
- Fireplace: Family RoomNon FunctionalFireplaces: 1
- Parking: Attached
- Roofing: Shingle
- Windows: Window TreatmentsBlinds
- General: TwoConcrete Perimeter
- Road/Access: Paved
- Originating MLS: rmlsa
- County: Sangamon
- Zoning: COUNTRY CLUB ESTATE 1ST PLAT L 5322060104017
- Fencing: Fenced
- Water: Public SewerPublic
- Source: rmlsa
This listing courtesy of Melissa D Vorreyer , RE/MAX Professionals
Monthly Payment
- Principal & Interest $
- Property Taxes $
- Home Insurance $
- VA Funding Fee $

 New - 1 day ago