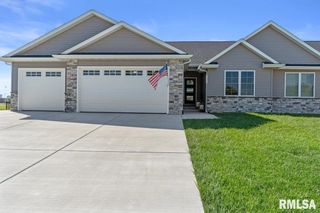
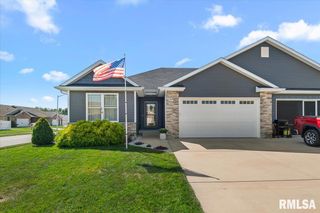
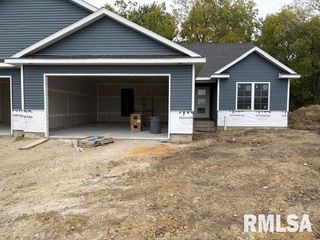
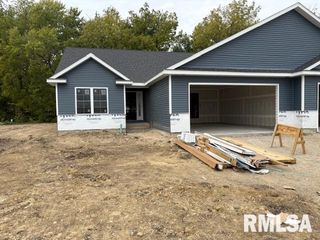
1711 Ambleside Drive, Springfield, IL 62711
- 3 beds |
- 3 baths |
- 1,752 sqft
 Single-Family Home
  Built in 2026
  —— sqft lot
  2 car garage
  $237/sqft
  Listed 2 days ago
Property Description
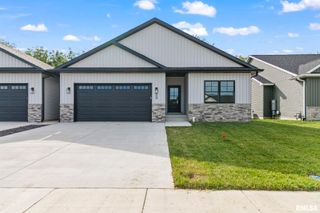
Conveniently located on west side of Springfield, this 3 bedroom, 2.5 bath townhome sits on a quiet street with easy access to westside shopping, bike path, downtown and interstate. With plenty of storage options, it features a concrete space between units, perfect for storing outdoor items as well. The main floor includes a mudroom with built in cabinetry. The gorgeous kitchen features custom cabinetry w/quartz countertops, large island, and stainless steel appliances. You’ll love the engineered hardwood flooring stretching through out the kitchen, dining, primary suite and the large living room w/ electric fireplace with tile surround in living room. As well as an electric fireplace accent wall in the screened porch creating lovely outdoor living . The bedrooms are oversized and offer a ton of natural light. The primary suite has a large walk in closet and tiled walk-in shower with double bowl granite vanity. Lower level is framed and is plumbed for another bathroom. Builder is offering a $1,600 allowance for washer & dryer and $1,000 allowance for closet shelving with an acceptable offer. This custom home builder and designer have thoughtfully chosen the floorplan and finishes.
- Listing Status:
- Active
- Data Last Updated:
- September 20, 2026 at 7:17PM
- Listing Office:
- RE/MAX Professionals : 217-787-7215
- Listing Agent:
- Melissa D Vorreyer : 217-652-0875
- MLS ID:
- CA1046617

- Style: Ranch
- Parking: AttachedGarage Door Opener
- Roofing: Shingle
- General: RanchConcrete PerimeterPoured Concrete
- Road/Access: Paved
- HOA Amenities: 175.0
- Originating MLS: rmlsa
- County: Sangamon
- Zoning: S 47.50' L 904 KRESTON PLACE PLAT 9 1-15-6 (SURVEY 2026R07062)21010179049
- Water: Public SewerPublic
- Source: rmlsa
This listing courtesy of Melissa D Vorreyer , RE/MAX Professionals
Monthly Payment
- Principal & Interest $
- Property Taxes $
- Home Insurance $
- VA Funding Fee $

 New - 2 days ago