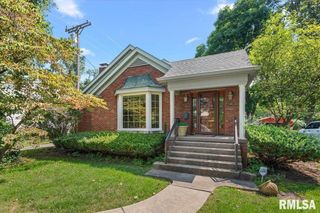
2141 CARDINAL Drive, Springfield, IL 62704
- 3 beds |
- 2 baths |
- 1,928 sqft
 Single-Family Home
  Built in 1960
  —— sqft lot
  2 car garage
  $220/sqft
  Listed 3 days ago
Property Description
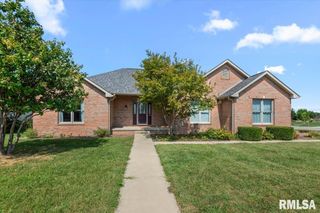
Peace & quiet in the heart of Springfield! This beautifully updated all brick 3 bed, 2 bath ranch is tucked away on a dead end street with convenient access to Washington Park & neighborhood walking routes. The inviting interior features an updated kitchen with white quartz countertops, stainless steel appliances, tile backsplash & floating shelves. Hardwood floors flow through the living room, highlighted by an updated fireplace & into the spacious dining area. The updated primary bath offers a walk-in shower and quartz topped vanity, while the primary suite features a generous walk-in closet. The 3rd bedroom includes a separate entrance and built-in bookshelves, making it ideal as a home office, guest space or flex room. The guest bath is also beautifully updated with a new vanity and quartz countertops. Enjoy the expansive vaulted screened porch overlooking the large, fully fenced backyard and beautiful stone patio, perfect for relaxing or entertaining. A storage shed adds convenience. The full unfinished basement offers excellent potential for additional living space, recreation or storage. Major improvements include complete re-insulation, all-new electrical wiring and 200-amp service. Fresh paint throughout adds to the move-in-ready appeal. Home has been pre-inspected and is being sold as reported. Attached 2 car garage with workshop/storage closet. A wonderful opportunity to enjoy a beautifully updated home in a convenient location!
- Listing Status:
- Active
- Data Last Updated:
- September 20, 2026 at 6:18PM
- Listing Office:
- RE/MAX Professionals : 217-787-7215
- Listing Agent:
- Melissa D Vorreyer : 217-652-0875
- MLS ID:
- CA1046523

- General: Shed(s)Replacement Windows
- Style: Ranch
- Parking: AttachedGarage Door Opener
- Roofing: Shingle
- Windows: Window TreatmentsBlinds
- General: RanchConcrete Perimeter
- Road/Access: Paved
- Originating MLS: rmlsa
- County: Sangamon
- Zoning: PT E1/2 SE SE 31-16-514310433016
- Fencing: Fenced
- Water: Public SewerPublic
- Source: rmlsa
This listing courtesy of Melissa D Vorreyer , RE/MAX Professionals
Monthly Payment
- Principal & Interest $
- Property Taxes $
- Home Insurance $
- VA Funding Fee $

 New - 2 days ago