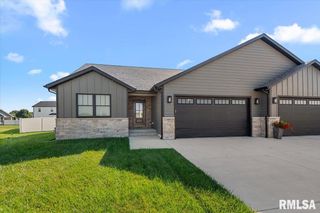
3501 Glengate Drive, Springfield, IL 62711
- 3 beds |
- 3 baths |
- 2,110 sqft
 Single-Family Home
  Built in 2004
  —— sqft lot
  2 car garage
  $190/sqft
  Listed 3 days ago
Property Description
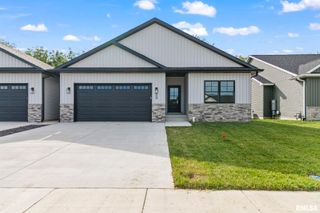
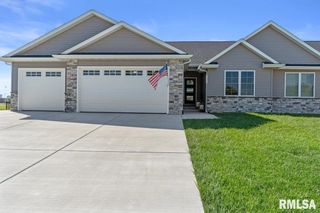
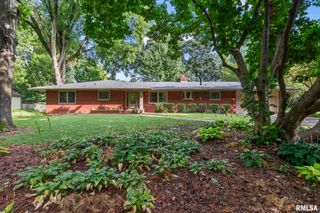
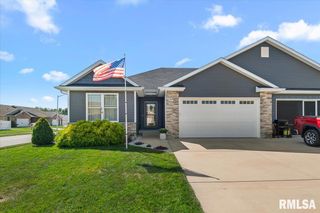
This sprawling 3BR ranch offers over 2000 sqft across one fabulous level in a prime West Springfield location just minutes from everything. The formal foyer entry leads to big open concepts across the living room & large eat-in kitchen, where tons of custom cabinetry anchor a classic layout w/breakfast bar and a bright dining nook sitting against large windows with pond views & loads of natural light. A true dining room offers a more formal space for hosting holidays or meals with friends, while the fantastic split layout gives the primary suite privacy across it's large, luxurious footprint. Enjoy a custom tray ceiling, true dual vanity, separate walk-in closets for two & ultra-elegant jetted tub with tile surround to relax in, while your 2 additional BR’s sit separate. No details were spared in a lovely outdoor living space where the covered back patio makes for delightful days in warmer months and a fully fenced backyard extends pond views in any direction. Enjoy an expansive & extensive 3c side-load garage ready to meet any need with it's extended parking & storage options. The 3rd bay features a half bath, radiant floor heating & dedicated water heater with access to the backyard, front yard & home presenting you with a versatile bonus space, workshop or hobby area. Big ticket updates are the new roof, remote operated patio skylights & gutters in 2025. This impressive home is well maintained, pre-inspected & beautiful on the inside & out!
- Listing Status:
- Active
- Data Last Updated:
- September 20, 2026 at 6:18PM
- Listing Office:
- The Real Estate Group, Inc. : 217-787-7000
- Listing Agent:
- Kyle T Killebrew : 217-741-4040
- MLS ID:
- CA1046580

- General: Bath
- Style: Ranch
- Parking: AttachedHeated GarageOtherOversizedSide Load Garage
- Roofing: Shingle
- General: RanchConcrete PerimeterPoured Concrete
- Road/Access: Paved
- HOA Amenities: 80.0
- Originating MLS: rmlsa
- County: Sangamon
- Zoning: ResidentialL 903 HAPPY LANDING FARM PLAT 9 (108 X 120.5)12-15-621-12.0-353-029
- Fencing: Fenced
- Water: Public SewerPublic
- Source: rmlsa
This listing courtesy of Kyle T Killebrew , The Real Estate Group, Inc.
Monthly Payment
- Principal & Interest $
- Property Taxes $
- Home Insurance $
- VA Funding Fee $

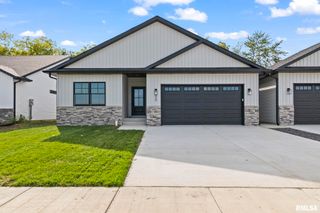
 New - 2 days ago