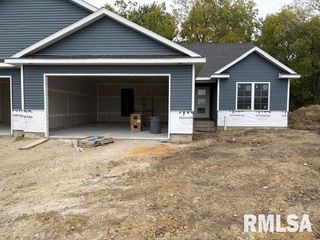
4820 CHESTNUT Drive, Springfield, IL 62711
- 3 beds |
- 2 baths |
- 1,786 sqft
 Single-Family Home
  Built in 2016
  —— sqft lot
  2 car garage
  $218/sqft
  Listed 4 days ago
Property Description
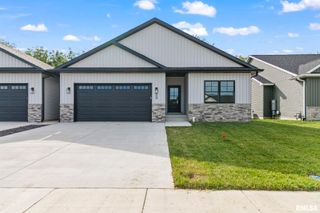
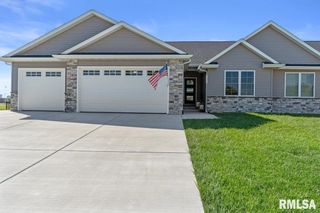
Quality construction and timeless style come together in this beautifully maintained JR Reiser-built attached home on Springfield’s desirable westside! You’ll love the open floor plan connecting the living, kitchen and dining areas, creating an inviting space for everyday living and entertaining. Gorgeous wide-plank hardwood floors throughout most of the home, two-panel doors and a stone gas fireplace add warmth and character. The kitchen is sure to impress with timeless white cabinetry, granite countertops, a large center island, stainless steel appliances, double oven and pantry. All three bedrooms are conveniently located on the main floor. The spacious primary suite features a large walk-in closet and private bath with double bowl vanity with granite counters and a beautifully tiled walk-in shower. The second bedroom also offers the added convenience of a walk-in closet. A full unfinished basement provides endless possibilities and is already plumbed for a third bathroom—easily transform the space into a family room plus a 4th bedroom. House also features a whole house water filtration system and reverse osmosis under kitchen sink. Outside, enjoy the lovely landscaped yard and well-kept surroundings. This location offers easy access to the Sangamon Valley Trail. This one checks all the boxes for quality, functionality and future potential!
- Listing Status:
- Active
- Data Last Updated:
- September 20, 2026 at 7:17PM
- Listing Office:
- The Real Estate Group, Inc. : 217-787-7000
- Listing Agent:
- Jami R Winchester : 217-306-1000
- MLS ID:
- CA1046550

- Style: Ranch
- Parking: Attached
- Roofing: Shingle
- General: RanchConcrete PerimeterPoured Concrete
- HOA Amenities: 100.0
- Originating MLS: rmlsa
- County: Sangamon
- Zoning: See tax records21020155004
- Water: Public SewerPublic
- Source: rmlsa
This listing courtesy of Jami R Winchester , The Real Estate Group, Inc.
Monthly Payment
- Principal & Interest $
- Property Taxes $
- Home Insurance $
- VA Funding Fee $

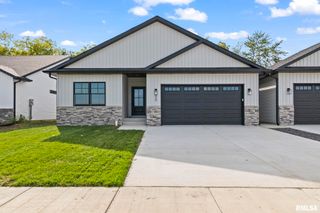
 New - 2 days ago