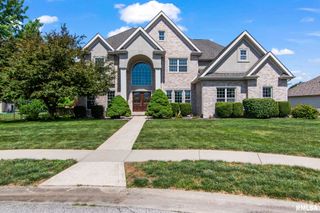
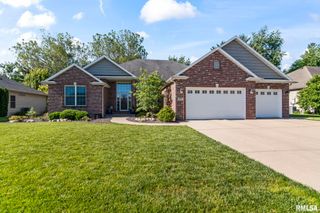
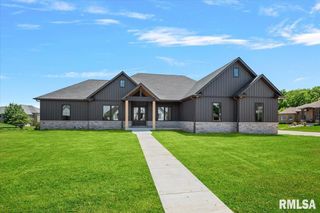
4405 Turtle Bay, Springfield, IL 62711
- 5 beds |
- 5 baths |
- 5,272 sqft
 Single-Family Home
  Built in 2003
  —— sqft lot
  3 car garage
  $155/sqft
  Listed 2 months ago
Property Description
Perfectly situated in the highly desirable Panther Creek Country Club, this exceptional home blends elegance, comfort, and thoughtful design. Soaring ceilings welcome you inside, along with a private study featuring custom built-ins and soundproof doors, ideal for working from home. The formal dining room offers hardwood flooring, while the inviting family room showcases a fully updated fireplace with built-ins. The completely updated kitchen w/ timeless white cabinets is a showstopper with granite countertops, Thermador appliances, gas cooktop, and double ovens. The main level also includes an updated half bath, spacious laundry room, and attached 3 car garage. The main floor primary suite features a sitting area, dual vanities, and a walk-in closet. Upstairs offers three additional bedrooms, including a private en suite and Jack-and-Jill bath, all with walk-in closets and California Closet systems.The finished lower level is perfect for entertaining with a wet bar, rec area, fifth bedroom, full bath, and abundant storage. Enjoy outdoor living with a covered porch, outdoor kitchen, pergola, travertine fireplace, and fire pit overlooking the 4th fairway. Extensive updates include full interior and exterior paint, remodeled kitchen, updated baths with quartz counters, new/refinished hardwood flooring, custom lighting, plantation shutters, California Closets throughout, newer 75-gallon water heater & upgraded garage with built-ins & new openers. Pre-inspected for peace of mind.
- Listing Status:
- Pending
- Data Last Updated:
- July 9, 2026 at 7:17AM
- Listing Office:
- RE/MAX Professionals : 217-787-7215
- Listing Agent:
- Melissa D Vorreyer : 217-652-0875
- MLS ID:
- CA1043225

- General: Ceiling Fan(s)Ceilings/Cath/Vault/TrayEntrance FoyerRadon Mitigation SystemSolid Surface CounterWet Bar
- Appliances: DishwasherDryerRange HoodMicrowaveRangeRefrigeratorWasherWater Softener Owned
- Basement: FullPartially Finished
- A/C: Central Air
- Heating: Natural GasForced Air
- Fireplace: Gas LogLiving RoomFireplaces: 1
- General: Bath
- Parking: AttachedGarage Door Opener
- Roofing: Shingle
- General: TwoConcrete PerimeterPoured Concrete
- Road/Access: Paved
- HOA Amenities: Other
- Originating MLS: rmlsa
- County: Sangamon
- Zoning: LOT 274 PANTHER CREEK 7TH ADDN21240179007
- Water: Public SewerPublic
- Source: rmlsa
This listing courtesy of Melissa D Vorreyer , RE/MAX Professionals
Monthly Payment
- Principal & Interest $
- Property Taxes $
- Home Insurance $
- VA Funding Fee $