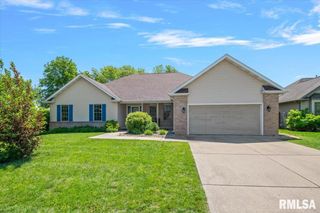
6808 Ninebark Drive, Springfield, IL 62712
- 4 beds |
- 4 baths |
- 2,987 sqft
 Single-Family Home
  Built in 2001
  —— sqft lot
  2 car garage
  $142/sqft
  Listed 1 month ago
Property Description
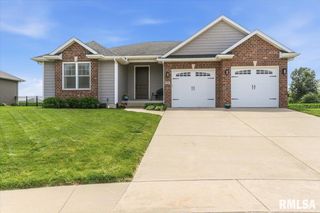
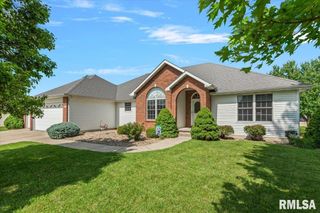
Lake Pointe subdivision offers this super clean and updated ranch over a finished basement, and is the perfect spot to call home! Great curb appeal accompanies a super sized subdivision lot that is fully fenced, and offers a storage shed with concrete foundation, raised garden beds and a surprising amount of privacy. Inside you will find fresh carpet in the spacious living room that leads you to a brand new kitchen! Refaced cabinets blend perfectly with the new granite counter tops and the New Refrigerator and dishwasher, both replaced within the last year. Split bedroom floor-plan allows for just the right amount of privacy. Guest bathroom has been updated. Primary Bedroom is huge, and offers a large walk in closet with 2 year young custom closet system. Large en suite bath has walk in shower, dual vanity sink and a jetted tub that is perfect for laying back and relaxing. The finished basement welcomes you with 4th bedroom, 3rd full bath, a living room, custom bar, and still space for storage! Roof and 6" gutters/downspouts were replaced in '24, Garage Doors in '23, Furnace and A- Coil in '19, and Water Heater in '13. Springfield address and utilities, perfectly nestled within the Chatham School District!
- Listing Status:
- Pending
- Data Last Updated:
- July 9, 2026 at 7:17AM
- Listing Office:
- The Real Estate Group, Inc. : 217-787-7000
- Listing Agent:
- Joshua F Kruse : 217-816-9405
- MLS ID:
- CA1043983

- General: Cable AvailableCeilings/Cath/Vault/TrayWet BarSolid Surface CounterCeiling Fan(s)
- Appliances: DishwasherDisposalMicrowaveRangeRefrigerator
- Basement: FinishedPartial
- A/C: Central Air
- Heating: ElectricForced AirGas Water Heater
- Fireplace: Family RoomLiving RoomFireplaces: 2
- General: Shed(s)Bath
- Style: Ranch
- Parking: AttachedGarage Door Opener
- Roofing: Shingle
- Windows: Blinds
- General: RanchConcrete PerimeterPoured Concrete
- Originating MLS: rmlsa
- County: Sangamon
- Zoning: LOT 139 LAKE POINTE SUB PLAT 3 (15935.49 SQ FT)22-34.0-430-002
- Fencing: Fenced
- Water: PublicPublic Sewer
- Source: rmlsa
This listing courtesy of Joshua F Kruse , The Real Estate Group, Inc.
Monthly Payment
- Principal & Interest $
- Property Taxes $
- Home Insurance $
- VA Funding Fee $

 New - 1 day ago