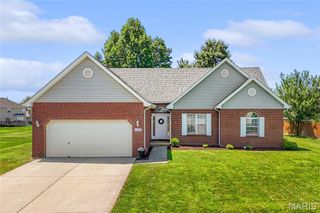
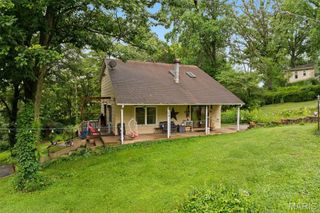
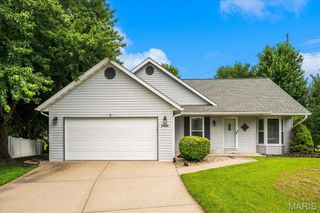
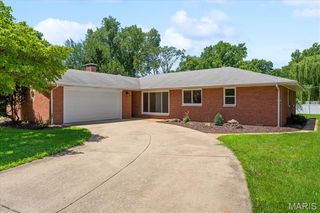
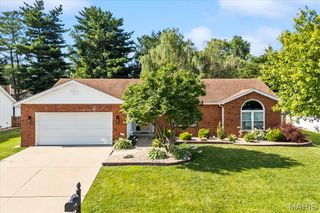
3245 Jared Drive, Swansea, IL 62226
- 2 beds |
- 2 baths |
- 1,542 sqft
 Single-Family Home
  Built in 2005
  6,098sqft lot
 2 car garage
  $175/sqft
  Listed 2 months ago
Property Description
Up to code and move in ready, this 2 bed 2 bath villa has newer LVP flooring in the laundry room, kitchen, breakfast area and Primary Bath and brand NEW carpeting in the Living Room/Dining Room and both bedrooms. The villa has all new paint. Kitchen has a vaulted ceiling, 42” cabinets, dishwasher, microwave and electric range and recessed lighting. Breakfast area opens to a large, covered patio with ceiling fan. Laundry Room opens to the garage and has washer, electric dryer, storage cabinets and an area for hanging clothes. Primary bedroom has vaulted ceiling, ceiling fan, ¾ bath with linen closet, vanity with makeup area and large walk-in closet. 2nd bedroom has ceiling fan and double closet. Full basement has egress window and is plumbed for a bath, ready for expansion. The HOA monthly fee of $125 covers snow removal, lawn care, and outdoor lamp post. Nicely landscaped in both the front and back of the home. New roof and Hot water heater in April, 2026. Nice ramp from garage into the laundry room and kitchen. Can be removed if not needed.
- Listing Status:
- Active
- Date Added:
- April 17, 2026
- Data Last Updated:
- July 7, 2026 at 2:16AM
- Listing Office:
- Coldwell Banker Brown Realtors : 618-235-7992
- MLS ID:
- 26004367

- General: Ramp Entry
- Style: RanchTraditional
- Other Structures: Front PorchRear PorchPatioCovered
- Pool: None
- Parking: AttachedConcreteDrivewayGarage Door OpenerGarage Faces Front
- Roofing: Architectural Shingle
- Windows: BlindsDouble Pane WindowsInsulated WindowsScreens
- General: Brick VeneerVinyl SidingOnePermanent
- Road/Access: City Street
- HOA Amenities: Common Area MaintenanceSnow Removal125.0Monthly
- Originating MLS: maris2
- School District: Wolf Branch DIST 113
- County: St. Clair
- Zoning: Crossfield Estates Phase 7PT LT 20 INa0227344208-10.0-410-009
- Fencing: None
- Utilities: Cable AvailableElectricity AvailableNatural Gas ConnectedSewer ConnectedWater Available220 Volts
- Water: Public
- Sewer: Public Sewer
- Source: maris2
- Ownership: Private
This listing courtesy of Coldwell Banker Brown Realtors
Monthly Payment
- Principal & Interest $
- Property Taxes $
- Home Insurance $
- VA Funding Fee $