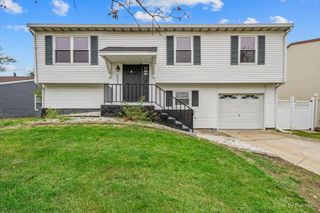
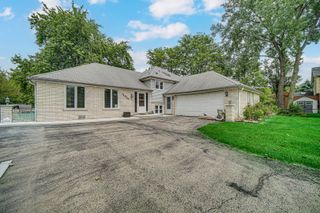
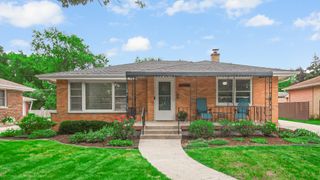
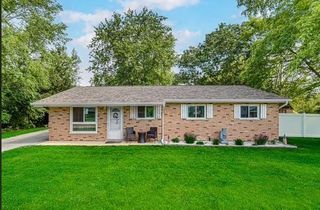
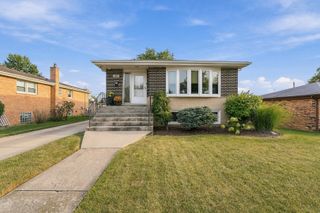
17624 Rosewood Lane, Tinley Park, IL 60487
- 3 beds |
- 2 baths |
- 1,500 sqft
 Single-Family Home
  Built in 1980
  8,712sqft lot
 2 car garage
  $283/sqft
  Listed ——
Property Description
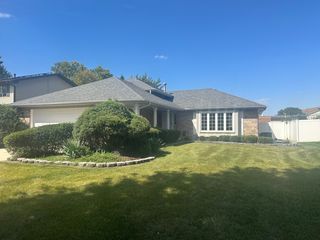
Welcome to this exceptional three bedroom, two bath home that perfectly balances style and functionality. The spacious, meticulously maintained home features large bedrooms with generous closet space, including a primary bedroom with a luxurious walk-in closet complete with built-in shelves and drawers. The heart of the home is an inviting kitchen with Allen & Roth acrylic solid surface countertops, mostly stainless steel appliances and thoughtful storage with a combination of open shelving and glass-fronted cabinetry, plus a convenient pantry. A striking barn door seamlessly connects the kitchen to the spacious living room which flows beautifully with updated luxury vinyl flooring. Both bathrooms have been tastefully updated. The lower level rec room features a cozy gas log fireplace, perfect for gathering. Step outside to discover your own backyard oasis. Composite decking with a pergola overlooks a serene garden accessed through sliding glass doors from the kitchen. The beautifully landscaped grounds provide a peaceful retreat. Additional highlights include a sprinkler system, heated garage with epoxy flooring, an unfinished sub basement ideal for storage or future expansion. Updated Marvin windows, a whole house fan helps cool the home on those fall nights and a Kohler generator for any power loss finish out the features of this home. Air conditioning and furnace 2025, roof 2024, hot water heater 2021.
- Listing Status:
- Active
- Data Last Updated:
- September 21, 2026 at 12:20AM
- Listing Office:
- Berkshire Hathaway HomeServices Starck Real Estate : 708-408-4352
- Listing Agent:
- Dawn Foran : 708-408-4352
- MLS ID:
- 12539170

- Parking: ConcreteGarage Door OpenerHeated GarageYesGarage OwnedAttachedGarageParking spaces: 2
- Roofing: Asphalt
- General: Split Level w/ Sub
- HOA Amenities: Not Applicable
- Originating MLS: mred
- School District: 140
- County: Cook
- Zoning: 27342060100000
- Water: Lake Michigan
- Sewer: Public Sewer
- Source: mred
- Ownership: Fee Simple
This listing courtesy of Dawn Foran , Berkshire Hathaway HomeServices Starck Real Estate
Monthly Payment
- Principal & Interest $
- Property Taxes $
- Home Insurance $
- VA Funding Fee $

 New - 1 day ago