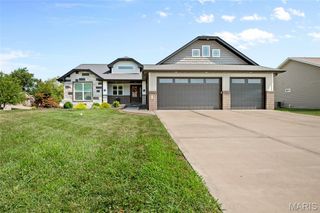
309 Rumsfeld Drive, Troy, IL 62294
- 5 beds |
- 3 baths |
- 2,783 sqft
 Single-Family Home
  Built in 2026
  10,454sqft lot
 3 car garage
  $190/sqft
  Listed 1 month ago
Property Description
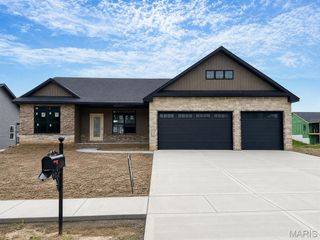
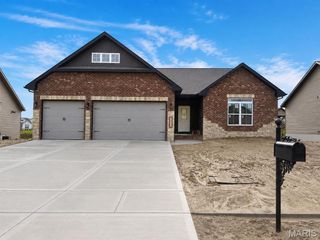
Experience modern living in this stunning 5-bedroom, 3-bath ranch located in the highly sought-after Liberty Place subdivision in Troy! Designed with today's lifestyle in mind, this beautiful home features a desirable split-bedroom floor plan, soaring vaulted ceilings, and an open-concept layout that feels bright, spacious, and inviting. Luxury Vinyl Plank flooring flows throughout the main living areas, creating a seamless blend of style and durability. The great room is anchored by a striking modern fireplace with custom built-in shelving and accent lighting, while the dining area opens to a covered deck and patio, perfect for entertaining or relaxing outdoors. The chef-inspired kitchen is the heart of the home, featuring an oversized quartz island, abundant cabinetry, a large pantry, and an effortless flow into the living and dining spaces. Just off the oversized 3-car garage, you'll find a convenient drop zone and main-floor laundry designed to simplify everyday living. The private primary suite is a true retreat, highlighted by an elegant tray ceiling, an oversized walk-in closet, and a spa-like ensuite with a double-bowl vanity and custom walk-in Onyx shower. The finished lower level offers exceptional flexibility with two additional bedrooms featuring egress windows, a full bath, and a spacious family room ideal for movie nights, a recreation area, home gym, or guest accommodations. Outside, enjoy the covered deck overlooking the backyard, which will be professionally sodded, providing a beautiful outdoor space to enjoy from day one.
- Listing Status:
- Active
- Date Added:
- July 11, 2026
- Data Last Updated:
- August 12, 2026 at 12:19AM
- Listing Office:
- Coldwell Banker Brown Realtors : 618-656-2278
- MLS ID:
- 26043750

- Style: Craftsman
- Other Structures: PorchPatioCovered
- Parking: AttachedConcreteDrivewayGarageGarage Faces FrontRV Access/Parking
- Roofing: Architectural Shingle
- Windows: Double Pane Windows
- General: Brick VeneerConcreteStone VeneerVinyl SidingOneConcrete Perimeter
- Road/Access: City Street
- HOA Amenities: OtherMaintenance GroundsCommon Area Maintenance100.0Annually
- Originating MLS: maris2
- School District: Triad DIST 2
- County: Madison
- Zoning: Homes at Liberty Place Phase 4 Lot 28909-2-22-06-01-102-040
- Fencing: None
- Utilities: Electricity ConnectedNatural Gas ConnectedPhone AvailableSewer ConnectedWater Available220 Volts
- Water: Public
- Sewer: Public Sewer
- Source: maris2
- Ownership: Private
This listing courtesy of Coldwell Banker Brown Realtors
Monthly Payment
- Principal & Interest $
- Property Taxes $
- Home Insurance $
- VA Funding Fee $

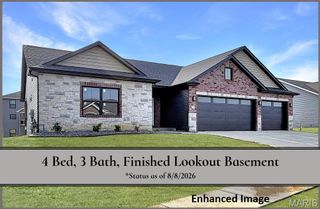
 New - 3 days ago