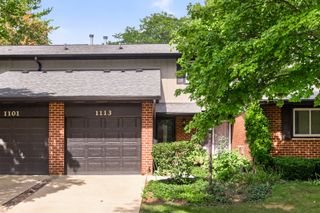
32103 Millard Circle 0, Warrenville, IL 60555
- 2 beds |
- 3 baths |
- 2,110 sqft
 Town Home
  Built in 1997
  —— sqft lot
  2 car garage
  $185/sqft
  Listed ——
Property Description
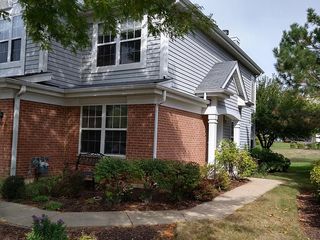
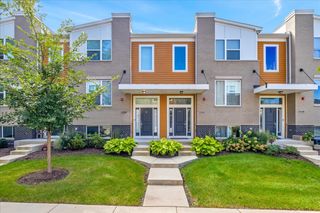
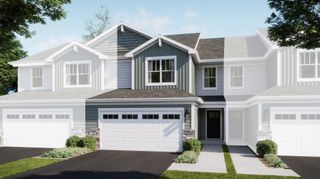
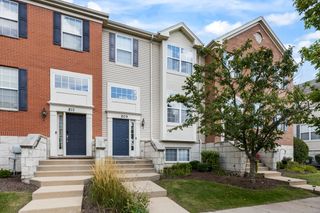
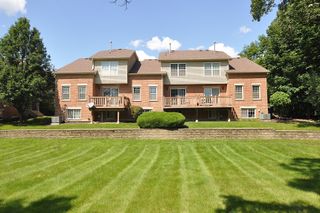
Rarely available private setting in desirable Cantera Village, offering peaceful views of open grassland, wooded areas, nearby trails, and the West Branch of the DuPage River-a beautiful location and level of privacy that most homes in the community do not provide! Step outside onto the cement patio and enjoy the expansive natural views and tranquil surroundings. This spacious two-story townhome features two bedrooms, 2.1 baths, and a versatile loft that could potentially be converted into a third bedroom or used as a home office, workout space, or relaxing lounge area. The open layout is perfectly suited to today's lifestyle, with impressive vaulted ceilings creating a bright and inviting atmosphere. The main level offers wonderful everyday living and entertaining space, including separate living and dining rooms, a family room, an updated powder room, and a two-sided gas fireplace. The kitchen features white cabinetry, stainless steel appliances, newer vinyl flooring, generous counter space, and excellent storage. Upstairs, the spacious primary suite offers vaulted ceilings and two closets, including a walk-in closet. The private primary bath features double sinks, a soaking tub, and a separate spa shower. A second bedroom, full hall bath, flexible loft area, and conveniently located second-floor laundry complete the upper level. Additional highlights include ample closet space, an attached two-car garage, and the private cement patio overlooking the beautiful open grassland. Located near the Illinois Prairie Path, shopping, restaurants, and I-88, this inviting Cantera Village home combines spacious living, everyday convenience, peaceful natural surroundings, and a truly exceptional setting.
- Listing Status:
- Active
- Data Last Updated:
- September 22, 2026 at 7:18PM
- Listing Office:
- @properties Christies International Real Estate : 847-208-8978
- Listing Agent:
- Kim Preusch : 847-208-8978
- MLS ID:
- 12749985

- Parking: Garage Door OpenerYesGarage OwnedAttachedGarageParking spaces: 2
- HOA Amenities: ParkPatioInsuranceLawn CareSnow Removal435.0Monthly
- Originating MLS: mred
- School District: 200
- County: DuPage
- Zoning: 0435421065
- Water: Public
- Sewer: Public Sewer
- Source: mred
- Ownership: Fee Simple w/ HO Assn.
This listing courtesy of Kim Preusch , @properties Christies International Real Estate
Monthly Payment
- Principal & Interest $
- Property Taxes $
- Home Insurance $
- VA Funding Fee $