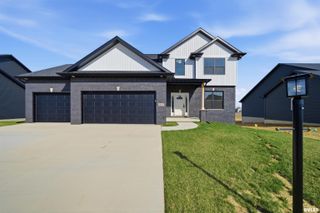
1618 SYCAMORE, Washington, IL 61571
- 4 beds |
- 4 baths |
- 3,758 sqft
 Single-Family Home
  Built in 2005
  0.34acre lot
 3 car garage
  $124/sqft
  Listed 15 days ago
Property Description
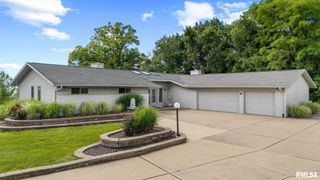
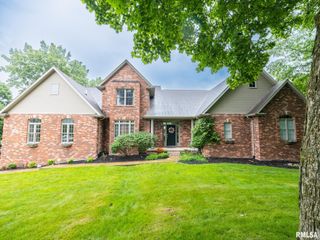
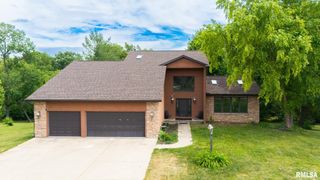
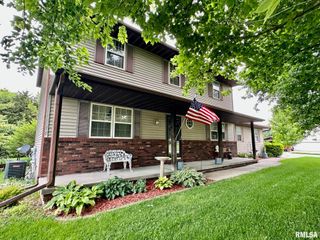
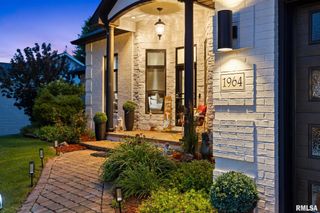
Welcome home to this exceptional 4-bedroom, 2 full and 2 half bathroom residence offering the perfect blend of comfort, style, and outdoor living. The spacious floor plan is designed for everyday living and entertaining, featuring a warm and inviting family room with a cozy fireplace that seamlessly opens to the beautifully appointed kitchen. You’ll love the oversized center island, stainless steel appliances, abundant cabinetry, and generous workspace. The private primary suite serves as a relaxing retreat with its own en-suite bathroom and walk-in closet. Three additional bedrooms provide plenty of space for family, guests, or a home office. The finished basement expands your living space with a large recreation room, versatile flex room ideal for a home gym, office, or playroom, plus a convenient half bathroom. Step into the stunning three season room and take in views of the backyard oasis. Designed for entertaining, the outdoor space features an in-ground swimming pool, spacious stone patio, outdoor stone fireplace, mature landscaping, storage shed, and a fully fenced yard that backs to peaceful timber, creating a private and picturesque setting. Additional highlights include an oversized three car attached garage, charming covered front porch, beautiful curb appeal, and countless spaces to gather both indoors and out. Your own private retreat, offering the perfect setting to relax and entertain.
- Listing Status:
- Pending
- Data Last Updated:
- July 9, 2026 at 7:17AM
- Listing Office:
- Keller Williams Premier Realty : 309-282-1555
- Listing Agent:
- Troy Kerrn : 309-282-1555
- MLS ID:
- PA1267678

- General: Cable AvailableCeiling Fan(s)Ceilings/Cath/Vault/TrayEntrance FoyerHigh Speed InternetRadon Mitigation System
- Appliances: DishwasherDryerRange HoodMicrowaveRangeRefrigeratorWasher
- Basement: Egress Window(s)FinishedFullSump Pump
- A/C: Central Air
- Heating: Natural GasForced AirGas Water Heater
- Fireplace: Family RoomGas LogFireplaces: 1
- General: Shed(s)Bath
- Parking: AttachedOversizedGarage Door Opener
- Roofing: Shingle
- Windows: Window TreatmentsBlinds
- General: TwoPoured Concrete
- Originating MLS: rmlsa
- County: Tazewell
- Zoning: resSEC 10 T26N R3W OAK CREK SECTION FOUR LOT 80 NW 1/4 YY 138-13902-02-10-105-013
- Fencing: Fenced
- Water: Public SewerPublic
- Source: rmlsa
This listing courtesy of Troy Kerrn , Keller Williams Premier Realty
Monthly Payment
- Principal & Interest $
- Property Taxes $
- Home Insurance $
- VA Funding Fee $

 New - 3 days ago