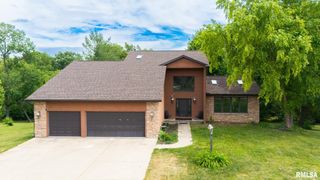
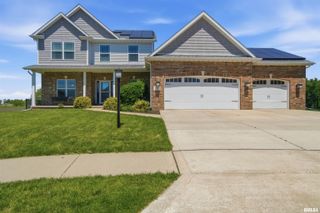
1716 RUSTIC OAK Drive, Washington, IL 61571
- 5 beds |
- 4 baths |
- 3,435 sqft
 Single-Family Home
  Built in 2012
  0.37acre lot
 3 car garage
  $146/sqft
  Listed 3 months ago
Property Description
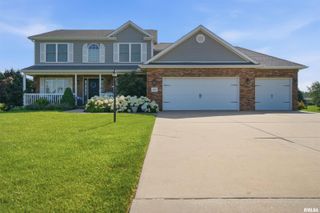
Space, style, and function all come together in this impressive two-story home offering 5 bedrooms, 3.5 bathrooms, a 3-stall garage, and a full finished basement. From the moment you step inside, the bright two-story foyer with hardwood floors creates a warm and inviting first impression. The main level features a fully equipped kitchen with solid-surface countertops and tile flooring, perfectly positioned to overlook the family room with a cozy gas fireplace and the backyard. A stunning formal dining room, highlighted by classic wainscoting, is the perfect space for hosting and everyday gatherings. In addition, a formal living room on the main floor offers flexibility as a home office, sitting area, or multi-purpose space. Upstairs, you’ll find four spacious bedrooms and the convenience of a second-floor laundry room complete with a utility sink. The primary suite offers a true retreat with a large walk-in closet and a full ensuite bath featuring dual sinks, a jetted tub, and a tiled walk-in shower. The fifth bedroom is located in the fully finished basement, which also includes a full bathroom, egress window, and a beautifully finished entertaining area with luxury vinyl plank flooring—ideal for guests or additional living space. Step outside to a fenced backyard designed for both enjoyment and functionality, featuring a patio, pergola, and dedicated garden space. Additional update includes a new garage door opener (2026).
- Listing Status:
- Pending
- Data Last Updated:
- July 9, 2026 at 7:17AM
- Listing Office:
- The Real Estate Group Inc. : 309-349-3149
- Listing Agent:
- Rickey L Mathis : 309-369-6539
- MLS ID:
- PA1265379

- General: Cable AvailableCeilings/Cath/Vault/TrayCeiling Fan(s)Entrance FoyerSolid Surface CounterRadon Mitigation System
- Appliances: DishwasherMicrowaveRangeRefrigeratorWater Softener Owned
- Basement: Egress Window(s)FinishedFullSump Pump
- A/C: Central Air
- Heating: Natural GasForced AirGas Water Heater
- Fireplace: Family RoomGas LogFireplaces: 1
- Eco/Green Feature: High Efficiency HeatingHigh Efficiency Air Cond
- General: Bath
- Parking: AttachedOn StreetPavedGarage Door Opener
- Roofing: Shingle
- Windows: Blinds
- General: Two
- Road/Access: Paved
- Originating MLS: rmlsa
- County: Tazewell
- Zoning: Oak Creek Section 6 Lot 12002-02-10-108-012
- Fencing: Fenced
- Water: Public SewerPublic
- Source: rmlsa
This listing courtesy of Rickey L Mathis , The Real Estate Group Inc.
Monthly Payment
- Principal & Interest $
- Property Taxes $
- Home Insurance $
- VA Funding Fee $