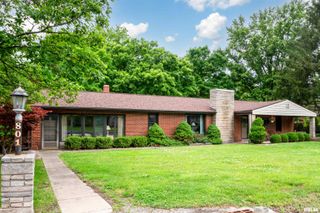
1916 DEER Lane, Washington, IL 61571
- 3 beds |
- 2 baths |
- 2,412 sqft
 Single-Family Home
  Built in 1997
  —— sqft lot
  2 car garage
  $116/sqft
  Listed 1 month ago
Property Description
Welcome home to this beautifully updated 3 Bedroom, 2 Bath ranch in the highly desirable Deer Ridge subdivision! Conveniently located directly across the street from Oak Ridge Park and within the sought-after District #51 and Washington Community High School district! This home offers the perfect blend of comfort, updates, and location. Inside, you’ll find spacious, main floor living! The primary bedroom features a beautiful, modern full en suite bathroom, creating the perfect private retreat. Both of the other main-floor bedrooms have beautiful natural light and large closets. The finished basement is ready to be transformed into the perfect additional living area, rec room, home gym, or office. The ample amount of storage provides even more functionality and organization space. The backyard is built for relaxing and entertaining with a spacious patio and deck, plus a garden area and storage shed. Major updates have already been completed for peace of mind, including newly remodeled Bathrooms in 2025, Water Heater replaced in 2025, Sump Pump replaced in 2024, New Roof in 2023, fully remodeled Kitchen in 2022, and Furnace and Air Conditioner replaced in 2019. This move-in ready home combines thoughtful updates and an unbeatable location, all in one package!
- Listing Status:
- Pending
- Data Last Updated:
- July 9, 2026 at 7:17AM
- Listing Office:
- Heritage Premier Realty : 309-886-3921
- Listing Agent:
- Darby Hanley : 309-453-5124
- MLS ID:
- PA1266516

- General: Cable AvailableSolid Surface Counter
- Appliances: DishwasherDryerMicrowaveRangeRefrigeratorWasher
- Basement: FullPartially FinishedSump Pump
- A/C: Central Air
- Heating: Natural GasForced AirGas Water Heater
- Fireplace: Fireplaces: 0
- Style: Ranch
- Parking: AttachedGarage Door Opener
- Roofing: Shingle
- Windows: Blinds
- General: RanchPoured Concrete
- Originating MLS: rmlsa
- County: Tazewell
- Zoning: SEC 9 T26N R3W DEER RIDGE ESTATES SEC 1 LOT 28 SE 1/402-02-09-409-002
- Water: Public SewerPublic
- Source: rmlsa
This listing courtesy of Darby Hanley , Heritage Premier Realty
Monthly Payment
- Principal & Interest $
- Property Taxes $
- Home Insurance $
- VA Funding Fee $

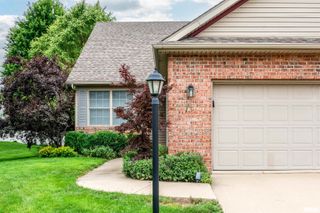
 New - 1 day ago