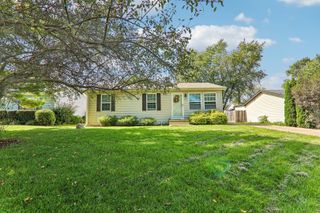
2135 Hawthorne Lane, Waukegan, IL 60087
- 4 beds |
- 2 baths |
- 1,500 sqft
 Single-Family Home
  Built in 1955
  —— sqft lot
  1 car garage
  $199/sqft
  Listed ——
Property Description
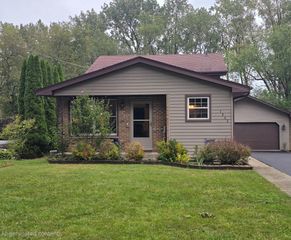
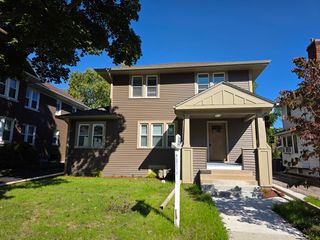
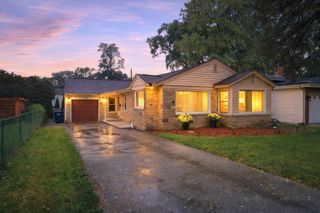
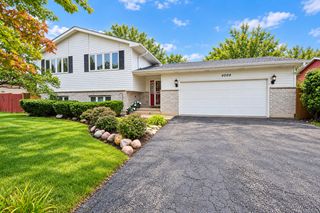
Welcome Home! This charming 4-bedroom, 2-bathroom ranch offers the space, privacy, and peaceful setting you've been looking for, with the property backing up to Bonnie Brook Golf Course. Step inside to a warm and inviting main level where hardwood floors flow throughout the living room, dining area, kitchen, and bedrooms. The bright and cheerful sunroom is sure to become a favorite spot to enjoy your morning coffee, relax with a good book, or simply take in the beautiful green views beyond your backyard. The full English basement adds even more possibilities, offering a light-filled space ready for your imagination whether you envision a recreation room, home office, hobby area, or additional living space. For added peace of mind, the basement features a French drain tile system with a transferable 25yr warranty, giving you confidence for years to come. With a beautiful golf course views, generous living space, hardwood floors, and endless potential to make it your own, this is more than a house it's an opportunity to create the home you've been waiting for. Bring your ideas, bring your style, and make it HOME!
- Listing Status:
- Active
- Data Last Updated:
- October 9, 2026 at 12:19AM
- Listing Office:
- Baird & Warner : 773-886-4442
- Listing Agent:
- Melissa Molina : 773-886-4442
- MLS ID:
- 12747353

- Style: Ranch
- Parking: AsphaltGarage Door OpenerYesGarage OwnedAttachedDrivewayOwnedGarageParking spaces: 3
- Roofing: Asphalt
- Windows: Screens
- General: 1 Story
- HOA Amenities: CurbsSidewalksStreet LightsStreet PavedOtherNot Applicable
- Originating MLS: mred
- School District: 60
- County: Lake
- Zoning: 08053060800000
- Water: Public
- Sewer: Public Sewer
- Source: mred
- Ownership: Fee Simple
This listing courtesy of Melissa Molina , Baird & Warner
Monthly Payment
- Principal & Interest $
- Property Taxes $
- Home Insurance $
- VA Funding Fee $

 New - 20 hours ago