5408 Central Avenue, Western Springs, IL 60558
- 3 beds |
- 2 baths |
- 1,172 sqft
 Single-Family Home
  Built in 1956
  8,398sqft lot
 2 car garage
  $555/sqft
  Listed ——
Property Description
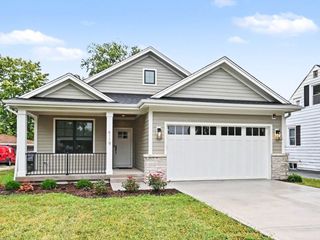
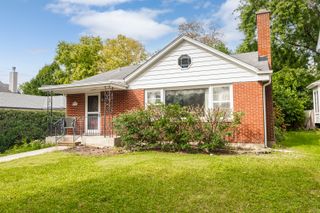
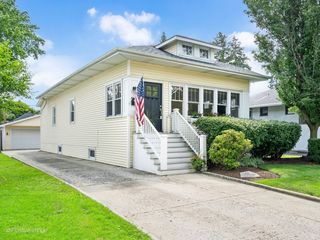
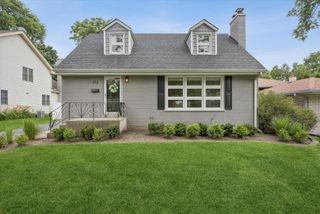
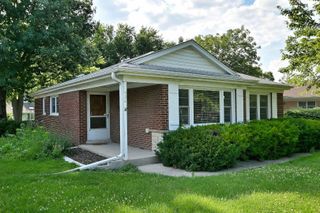
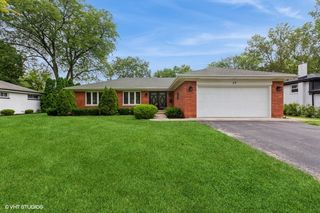
Welcome home to this impeccably maintained mid-century stone & brick spacious ranch in the much-sought-after Forest Hills neighborhood on a quiet, tree lined dead end block. This sun-drenched home offers many updates that make it move-in ready. 3 large bedrooms, spacious living & dining rooms, updated kitchen which features beautiful cabinetry, stainless steel appliances, quartz countertops, pantry, and a large corner window that overlooks the lush, professionally landscaped backyard. 3 large bedrooms, gorgeous updated baths both on main floor, gleaming refinished hardwood floors, and soothing paint colors throughout. Recent improvements include: new roof & gutters (8/2026), A/C (2026), hall bath-complete remodel(2024), hot water heater (2024), furnace (2021), new electric panel (2020), garage and slab(2019). Gorgeous landscaping in the front and back yards and a full finished basement which has a bonus room perfect for a playroom or home office. Nothing to do but move right in!
- Listing Status:
- Active
- Data Last Updated:
- September 20, 2026 at 9:18PM
- Listing Office:
- Baird & Warner : 630-899-3631
- Listing Agent:
- Lesley Galligan : 630-899-3631
- MLS ID:
- 12741319

- Style: Ranch
- Parking: ConcreteGarage Door OpenerYesGarage OwnedDetachedGarageParking spaces: 2
- Roofing: Asphalt
- Windows: Screens
- General: 1 StoryConcrete Perimeter
- HOA Amenities: Street LightsStreet Paved0.0Not Applicable
- Originating MLS: mred
- School District: 101
- County: Cook
- Zoning: 18074190210000
- Utilities: Circuit Breakers
- Water: Shared Well
- Sewer: Public Sewer
- Source: mred
- Ownership: Fee Simple
This listing courtesy of Lesley Galligan , Baird & Warner
Monthly Payment
- Principal & Interest $
- Property Taxes $
- Home Insurance $
- VA Funding Fee $