9441 Witham Lane, Woodridge, IL 60517
- 4 beds |
- 3 baths |
- 2,550 sqft
 Single-Family Home
  Built in 2006
  —— sqft lot
  2 car garage
  $274/sqft
  Listed 6 days ago
Property Description
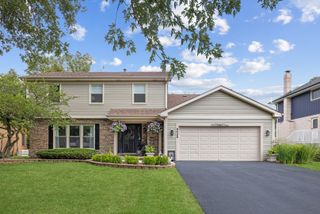
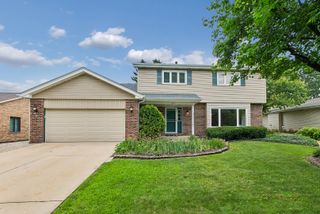
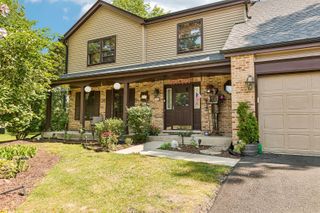
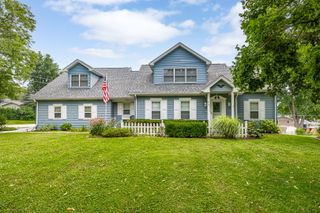
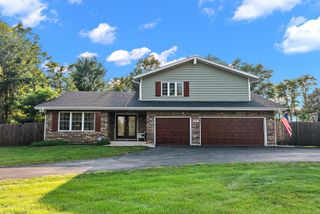
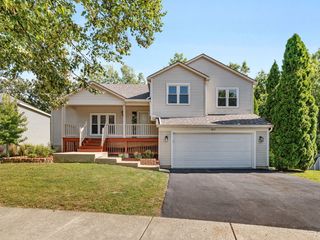
Desirable Farmingdale Village Home! Beautiful and spacious 4-bedroom, 2.1-bath ranch-style home, featuring an attached 2-car garage with an accessible ramp for easy entry! A large side driveway provides additional parking. Home Features: White brick ranch-style exterior, Skylights and vaulted ceilings, Beautiful hardwood floors, Gas fireplace, Spacious kitchen with plenty of cabinet and countertop space!! Primary suite with Jacuzzi and roll-in shower!! Large walk-in closet!! Abundant natural sunlight throughout! Spacious rear deck with ramp access to the yard!! Convenient accessibility features throughout!! Full unfinished basement Great for additonal storage or possible expansion! 200Amp Electrical service, Huge Commercial grade hot water tank! Minutes to I 55 and I 355 !! This wonderful home offers space, comfort, natural light, and accessibility in desirable Farmingdale Village. A must-see!
- Listing Status:
- Active
- Data Last Updated:
- August 24, 2026 at 7:19AM
- Listing Office:
- Shield Real Estate : 773-791-8198
- Listing Agent:
- Rafael Alvarado : 773-791-8198
- MLS ID:
- 12735158

- Style: Ranch
- Parking: ConcreteSide DrivewayGarage Door OpenerYesGarage OwnedAttachedGarageParking spaces: 2
- Roofing: Asphalt
- Windows: Skylight(s)
- General: Raised RanchConcrete Perimeter
- HOA Amenities: CurbsSidewalksStreet LightsStreet PavedNot Applicable
- Originating MLS: mred
- School District: 113A
- County: DuPage
- Zoning: 1007114008
- Fencing: Fenced
- Utilities: Circuit Breakers200+ Amp Service
- Water: Public
- Sewer: Public Sewer
- Source: mred
- Ownership: Fee Simple
This listing courtesy of Rafael Alvarado , Shield Real Estate
Monthly Payment
- Principal & Interest $
- Property Taxes $
- Home Insurance $
- VA Funding Fee $