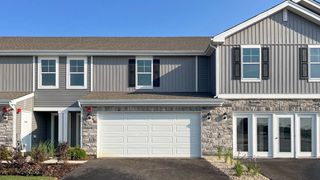
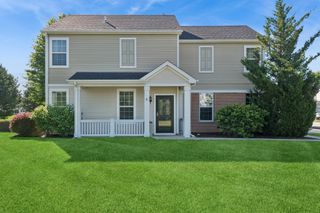
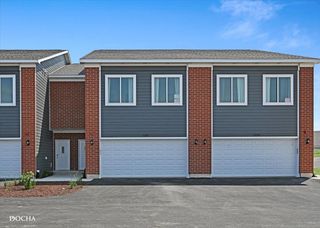
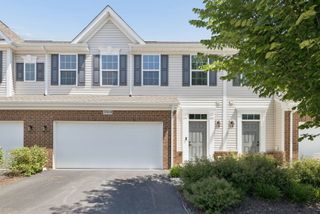
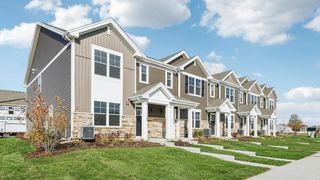
1249 Gillespie Lane, Yorkville, IL 60560
- 3 beds |
- 3 baths |
- 1,696 sqft
 Town Home
  Built in 2026
  —— sqft lot
  2 car garage
  $192/sqft
  Listed 3 months ago
Property Description
THIS END UNIT CAN CLOSE IN AS LITTLE AS 3 WEEKS! NOW OFFERING BUYER INCENTIVES - Qualified buyers may choose a 2-1 rate buydown for lowered payments in the first two years OR a closing credit. Welcome to the new construction homes at Townes of Kendall. Thoughtfully designed with luxury vinyl plank flooring throughout the main level, 9-ft ceilings, and an open-concept layout. Kitchen features 42" cabinetry, granite counters throughout, stainless steel appliances, and a large island with integrated sink. Upstairs includes 3 bedrooms, a loft, 2 full baths, and a convenient laundry closet. Built with efficiency in mind: high-performance windows, energy-efficient HVAC, upgraded insulation, EV-charger ready outlet, ECOBee thermostat, Samsung Wi-Fi appliances, Wi-Fi garage transmitter, and pre-wired cable/lighting in all bedrooms. Move-in ready homes available OR choose a unit still in construction and personalize finishes with Spring delivery. Preferred lender ready for quick closings. Models located at 1220 Gillespie Ln, Yorkville.
- Listing Status:
- Pending
- Data Last Updated:
- July 6, 2026 at 7:18AM
- Listing Office:
- Keller Williams Infinity : 630-778-5800
- Listing Agent:
- Maribel Lopez : 630-888-2113
- MLS ID:
- 12602895

- General: Walk-In Closet(s)High CeilingsDining ComboGranite Counters
- Rooms: Loft
- Master Bath: Double Sink
- Appliances: RangeMicrowaveDishwasherRefrigeratorDisposal
- Dining: Kitchen/Dining Combo
- Laundry: Upper LevelGas Dryer HookupLaundry Closet
- Basement: None
- A/C: Central Air
- Heating: Natural Gas
- Fireplace: Fireplaces: 0
- Disability Feature: None
- Parking: AsphaltGarage Door OpenerYesGarage OwnedAttachedGarageParking spaces: 2
- Roofing: Asphalt
- HOA Amenities: Lawn CareSnow Removal210.0Monthly
- Originating MLS: mred
- School District: 88
- County: Kendall
- Zoning: 0219479027
- Utilities: Circuit Breakers200+ Amp Service
- Water: Public
- Sewer: Public Sewer
- Source: mred
- Ownership: Fee Simple
This listing courtesy of Maribel Lopez , Keller Williams Infinity
Monthly Payment
- Principal & Interest $
- Property Taxes $
- Home Insurance $
- VA Funding Fee $

 New - 3 days ago