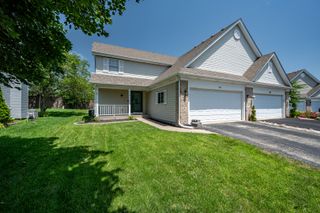
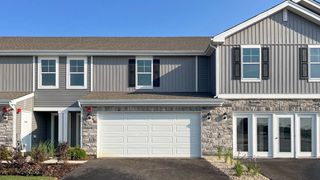
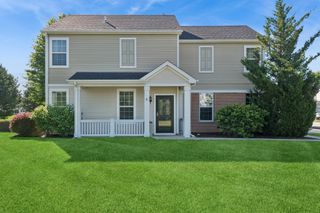
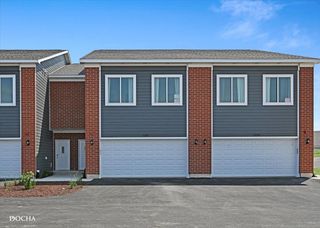
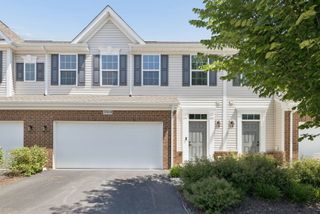
206 BARRETT Drive A, Yorkville, IL 60560
- 3 beds |
- 3 baths |
- 1,589 sqft
 Town Home
  Built in 2007
  —— sqft lot
  2 car garage
  $186/sqft
  Listed 1 month ago
Property Description
Welcome to Bristol Bay living at its best. This rare end-unit townhome instantly feels different the moment you walk through the door. Sunlight pours through the extra windows, the fresh modern finishes create a calm and elevated feel, and every space has been thoughtfully refreshed to feel warm, stylish, and inviting. It's the kind of home that feels straight out of a model home while still feeling comfortable enough to truly live in and love every day. Completely updated with new LVP flooring, freshly painted walls, trim, and doors, along with updated light fixtures, this home offers a clean, modern aesthetic that today's buyers are searching for. The newer kitchen features stainless steel appliances, granite countertops, and opens seamlessly into the living and dining rooms, creating the perfect backdrop for everything from quiet mornings with coffee to hosting family and friends. Think- morning coffee on the front porch and after dinner drinks or tea on the patio. The sliding glass door leads to a patio and nice sized yard space, giving you room to relax, unwind, and enjoy the outdoors without feeling crowded by neighbors. Upstairs, the spacious Primary Suite feels like a peaceful retreat with two walk-in closets and a private bath designed for comfort and functionality. The second bedroom also features its own walk-in closet, while the third bedroom offers beautiful space for bedroom or office. Convenient second-floor laundry adds ease to everyday living. What makes this home truly special is the feeling it gives you. Bright. Fresh. Peaceful. Effortlessly stylish. Feels like a single family home with the maintenance free living you deserve. Whether you're starting a new chapter, simplifying life, or simply looking for a home that makes you feel happy the second you walk in, this one delivers. Located in the highly desirable Bristol Bay community with access to a clubhouse, pool, fitness center, parks, and on-site elementary school, this is more than just a home. It's a lifestyle. This is a vibe.
- Listing Status:
- Active
- Data Last Updated:
- July 6, 2026 at 7:18AM
- Listing Office:
- Keller Williams Infinity : 630-632-5787
- Listing Agent:
- Meredith DeLeo : 630-632-5787
- MLS ID:
- 12656421

- Other Structures: None
- Parking: AsphaltGarage Door OpenerYesGarage OwnedAttachedGarageParking spaces: 2
- Roofing: Asphalt
- Windows: Screens
- HOA Amenities: Exercise RoomParkParty RoomPoolInsuranceClubhouseExercise FacilitiesPoolExterior MaintenanceLawn CareSnow Removal266.0Monthly
- Originating MLS: mred
- School District: 115
- County: Kendall
- Zoning: 0204330007
- Water: Public
- Sewer: Public SewerStorm Sewer
- Source: mred
- Ownership: Fee Simple w/ HO Assn.
This listing courtesy of Meredith DeLeo , Keller Williams Infinity
Monthly Payment
- Principal & Interest $
- Property Taxes $
- Home Insurance $
- VA Funding Fee $

 New - 3 days ago