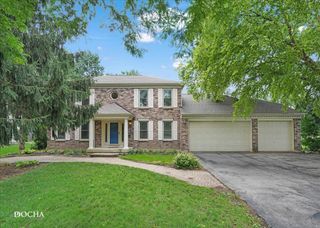
527 Cheshire Court, Yorkville, IL 60560
- 3 beds |
- 3 baths |
- 2,559 sqft
 Single-Family Home
  Built in 1998
  0.29acre lot
 2 car garage
  $170/sqft
  Listed ——
Property Description
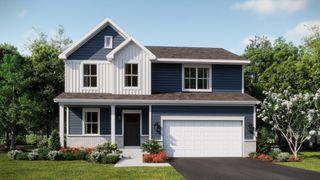
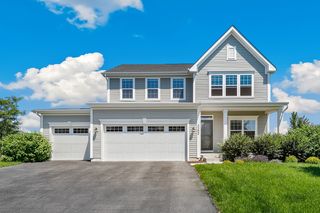
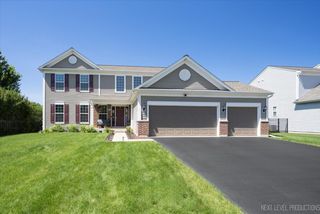
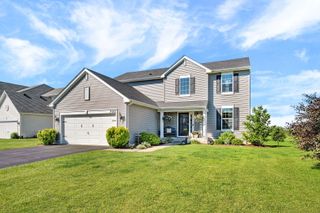
Remodeled and ready to go, there is nothing left to do but move in! NEW items include the driveway, garage door, professional landscaping that wraps around the home, fresh paint on every surface, Luxury Vinyl Plank flooring and carpet, all 3 full bathrooms have been refreshed, Quartz counter in the Kitchen, stainless steel appliances, light fixtures, the list keeps going on! The Main Level has a great layout with the Vaulted Living Room, accented by a beautiful mantle on the Fireplace, flowing into the updated Kitchen, which is next to the Laundry Room that also acts as a walk-in pantry, keeping all the noise of every day living on the opposite end of the home from the Bedrooms. The Primary Bedroom Suite features a private Bathroom including a double vanity and whirlpool tub, across from the great walk-in closet with a solid organizer. The Finished Basement contains the 4th Bedroom, 3rd Full Bathroom, and 3 more large rooms that you can flex to fit your needs or can easily be used for a related living situation.
- Listing Status:
- Active
- Data Last Updated:
- July 6, 2026 at 2:18AM
- Listing Office:
- Coldwell Banker Real Estate Group : 630-253-2997
- Listing Agent:
- Cindy Heckelsberg : 630-253-2997
- MLS ID:
- 12653367

- Style: Ranch
- Parking: AsphaltGarage Door OpenerYesGarage OwnedAttachedGarageParking spaces: 2
- Roofing: Asphalt
- General: 1 StoryConcrete Perimeter
- HOA Amenities: ParkSidewalksStreet LightsStreet Paved0.0Not Applicable
- Originating MLS: mred
- School District: 115
- County: Kendall
- Zoning: 0221205028
- Utilities: Circuit Breakers200+ Amp Service
- Water: Public
- Sewer: Public Sewer
- Source: mred
- Ownership: Fee Simple
This listing courtesy of Cindy Heckelsberg , Coldwell Banker Real Estate Group
Monthly Payment
- Principal & Interest $
- Property Taxes $
- Home Insurance $
- VA Funding Fee $

 New - 21 hours ago