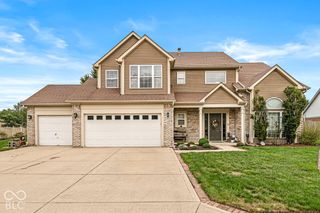
10420 Bradford Road, Avon, IN 46123
- 3 beds |
- 2 baths |
- 2,001 sqft
 Single-Family Home
  Built in 1964
  0.77acre lot
 4 car garage
  $212/sqft
  Listed 21 days ago
Property Description
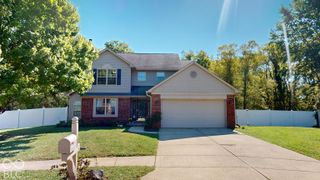
Welcome to 10420 Bradford Road in Avon! This beautifully maintained 3-bedroom, 1.5-bath home offers an exceptional combination of comfortable living spaces, thoughtful updates, and an impressive amount of garage, workshop, and storage space on approximately 0.77 acres across two separate parcels. Located in a highly sought-after Avon Community Schools neighborhood and conveniently close to shopping, dining, and everyday amenities. Inside, enjoy two spacious living areas, including a welcoming living room and large family room with a cozy gas fireplace. A large office provides an ideal space for working from home, studying, or hobbies. The kitchen features stainless steel appliances, including refrigerator, electric range, dishwasher, and microwave. Both bathrooms have been beautifully updated with new vanities, sinks, cabinets, mirrors, wallpaper, and fresh paint. Outside, enjoy the beautiful, fully fenced backyard and large patio with freshly painted concrete-perfect for entertaining, relaxing, or enjoying the outdoors. A basketball goal in the rear parking area adds to the recreational appeal. The property's extensive garage and outbuilding space is truly impressive. The attached 2-car garage is heated. A detached 2-car garage, approximately 24' x 30', features HVAC and heat and offers tremendous flexibility for vehicles, hobbies, or a workshop. The 24' x 32' pole barn provides additional space, is insulated with commercial grade 2ft by 4ft dense insulation board, and includes lights and electricity. Two outdoor sheds offer even more convenient storage. Recent updates include a roof approximately 7 years old, water heater approximately 1 year old, and furnace and HVAC approximately 4 years old. This unique property offers space, versatility, and convenience in a desirable Avon location! Sellers are offering a 1 year Choice Home Warranty!
- Listing Status:
- Active
- Data Last Updated:
- October 9, 2026 at 7:17AM
- Listing Office:
- CENTURY 21 Scheetz : 765-208-1069
- Listing Agent:
- Robert Fernandez : 765-208-1069
- MLS ID:
- 22125619

- General: Barn MiniBarn PoleBasketball CourtStorage ShedOutbuilding
- Style: Ranch
- Other Structures: PatioCovered
- Parking: AttachedDetachedConcreteGarage Door OpenerHeated GarageWorkshop in Garage
- Windows: Bay Window(s)Low-Emissivity WindowsVinyl Windows
- General: OneCrawl Space
- Originating MLS: mibor
- School District: Avon Community School Corp
- County: Hendricks
- Zoning: Pt Se Sw 17-15-2E 0.39Ac320917370005000031
- View: Trees/WoodsView
- Fencing: Chain LinkFull
- Utilities: Cable AvailableElectricity ConnectedNatural Gas Connected200+ Amp Service
- Water: Private
- Source: mibor
This listing courtesy of Robert Fernandez , CENTURY 21 Scheetz
Monthly Payment
- Principal & Interest $
- Property Taxes $
- Home Insurance $
- VA Funding Fee $

 New - 1 day ago