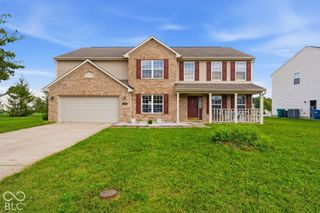
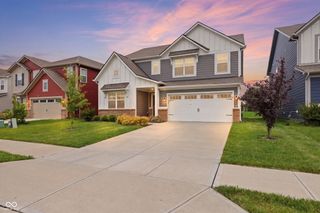
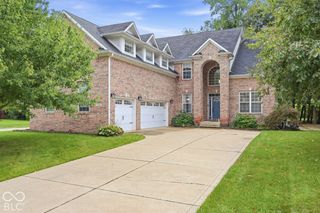
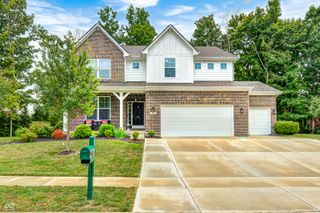
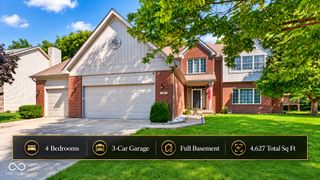
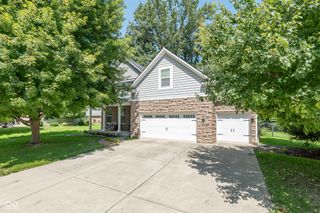
1637 Kilkenny Drive, Avon, IN 46123
- 4 beds |
- 4 baths |
- 4,341 sqft
 Single-Family Home
  Built in 2012
  0.26acre lot
 3 car garage
  $109/sqft
  Listed 1 month ago
Property Description
This home has it all.... FAB 4 Bdrm, 3.5 BA, 4341 sf home w/ FINISHED BASEMENT, LOFT, Main Lvl OFFICE, OPEN FLOOR PLAN, FENCED BKYD, CUSTOM STAMPED CONCRETE PATIO & 3 CAR GAR on .26 ac lot just North of Avon. Enjoy the brilliance of the morning Sun into the Main living area Kitchen & Breakfast nook w/TILE floor, Granite counters, Tile backsplash, Center Island & 2 Pantries. The FIREPLACE & WALL OF WINDOWS in the FAMILY RM also allows the home to feel Light, Bright & Beautiful. It's easy to work from home in this PRIVATE OFFICE w/BUILT-IN Shelves & Desk for 1 or 2 people. Gather Family & Friends for the holidays in the HUGE DINING Rm. Upstairs features 4 large bedrooms all with WICLosets plus a LOFT w/Built-Ins. The Spacious Primary Bdrm has Vaulted Clgs, Dual Closets, 2 Vanities, Tub & Separate WIShower. The Hall bath also has Dual Vanities for kids to easily share. It's comforting to know the Basement has never had any water & features a REC ROOM, FULL BATH, BAR, Plenty of STORAGE & newer Plush Carpet! Worried about allergies... No worry here! NO PETS or Smoking ever in the home. Beautifully Maintained!! This is the M/I Homes POPULAR NICHOLAS floorplan & Beautiful finishes including newer flooring & so much more to offer! Come see! Convenient NORTH AVON location near Schools & Shopping!
- Listing Status:
- Active
- Data Last Updated:
- October 9, 2026 at 7:17AM
- Listing Office:
- Carpenter, REALTORS® : 317-691-2002
- Listing Agent:
- Jamie Hall : 317-691-2002
- MLS ID:
- 22121208

- Style: Traditional
- Other Structures: Patio
- Parking: AttachedConcreteGarage Door Opener
- Windows: ScreensVinyl Windows
- General: TwoConcrete Perimeter
- HOA Amenities: Association Home OwnersInsuranceMaintenance550.0Annually
- Originating MLS: mibor
- School District: Avon Community School Corp
- County: Hendricks
- Zoning: Mapleton @ Wynne Farms Sec 2 Lot 510 .26Ac320736151007000031
- Utilities: Cable Available
- Water: Public
- Source: mibor
This listing courtesy of Jamie Hall , Carpenter, REALTORS®
Monthly Payment
- Principal & Interest $
- Property Taxes $
- Home Insurance $
- VA Funding Fee $