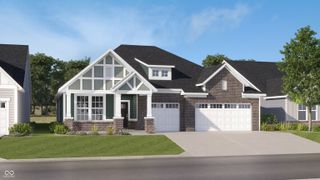
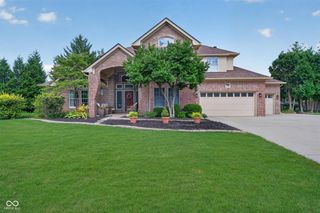
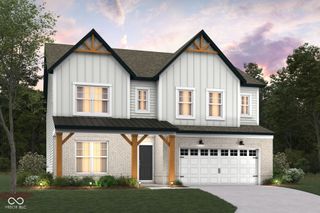
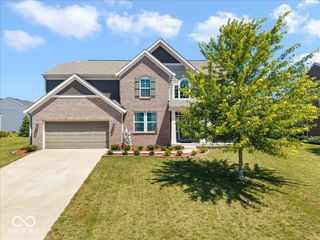
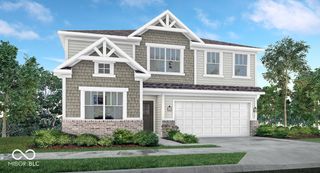
5054 Foxley Park Lane, Avon, IN 46123
- 4 beds |
- 4 baths |
- 3,056 sqft
 Single-Family Home
  Built in 2025
  0.28acre lot
 3 car garage
  $178/sqft
  Listed 2 days ago
Property Description
Welcome to effortless, resort-style living in one of Avon's most sought-after 55+ communities. Completed in October 2025 and barely lived in, this custom-finished ranch offers approximately 3,100 square feet - better than new, because the owners have already added the upgrades and finishing touches most builders leave undone. Designed for true single-level living, the home features 4 bedrooms and 4 full baths, with 3 bedrooms and 3 baths on the main level. Matching luxury vinyl plank flooring runs throughout, warmed by wood-finished stairs leading to a private upstairs suite, and fresh whole-house Sherwin-Williams "Duration" paint gives every room a move-in-ready feel. The kitchen is built for everyday ease and effortless entertaining: LG smart stainless appliances, double ovens, a microwave with air fryer, sealed quartz countertops, a large island with in-island water filter, and a custom barn-door pantry. The showstopper waits out back - a covered patio anchored by a warm gas fireplace, overlooking a private lot with a large berm for added seclusion. Gas fireplaces both inside and out keep comfort close at hand year-round. Additional comforts include a 3-car garage, whole-house water softener, custom blinds, storm doors, and a freshly sealed driveway. Every detail is handled - simply move in. Beyond your door, the clubhouse is a destination in itself, featuring pickleball and tennis courts, a golf simulator, fitness center, lap pool, and swimming pool, with an on-site coordinator planning a full monthly calendar of events. Best of all, this is maintenance-free living: the HOA handles snow removal, lawn care, mulch, trees, bushes, trash, and seasonal irrigation. Backed by a transferable 1-2-10 builder and appliance warranty, this home blends the peace of mind of new construction with the comforts of a fully finished, lovingly upgraded residence. Homes like this don't last long - come experience it for yourself.
- Listing Status:
- Active
- Data Last Updated:
- July 26, 2026 at 5:20PM
- Listing Office:
- Mark Dietel Realty, LLC : 317-995-2372
- Listing Agent:
- Brian Heaney : 317-995-2372
- MLS ID:
- 22115915

- General: Sprinkler System
- Style: Traditional
- Other Structures: Covered
- Parking: AttachedConcrete
- General: TwoSlab
- HOA Amenities: ClubhouseFitness CenterMaintenanceMaintenance GroundsPoolSnow RemovalTennis Court(s)TrashClubhouseIrrigationMaintenanceSnow Removal298.0Monthly
- Originating MLS: mibor
- School District: Avon Community School Corp
- County: Hendricks
- Zoning: THE HAVEN AT EASTON GREY SEC 1 FINAL PLAT LOT 10 0.276AC (PLAT)321004101010000031
- Utilities: Electricity ConnectedNatural Gas ConnectedSewer ConnectedWater Connected
- Water: Public
- Source: mibor
This listing courtesy of Brian Heaney , Mark Dietel Realty, LLC
Monthly Payment
- Principal & Interest $
- Property Taxes $
- Home Insurance $
- VA Funding Fee $

 New - 2 days ago