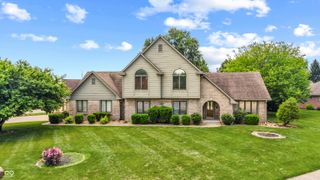
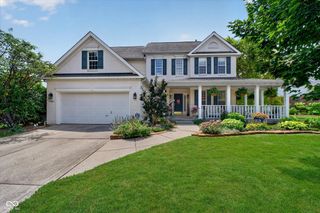
2189 Scarlet Oak Drive, Avon, IN 46123
- 4 beds |
- 3 baths |
- 3,193 sqft
 Single-Family Home
  Built in 1993
  0.52acre lot
 3 car garage
  $169/sqft
  Listed 3 days ago
Property Description
EQUISITE FOUR BEDROOM TWO STORY IN POPULAR TIMBER BEND WITH BEAUTIFULLY LANDSCAPED YARD! You will fall in love when you step into the Foyer with stunning curved Stairway leading to second floor. This home has everything you can imagine! Spacious Formal Living Room with one of three Fireplaces*Lovely Formal Dining Room - perfect for family get togethers and holiday dinners*Roomy Kitchen includes an abundance of cabinets, pantry, granite counter tops, all appliances including refrigerator and built-in gas range, island and breakfast nook*Cozy Family Room with built in corner cabinet, fireplace and gleaming hardwood floors*Inviting Sunroom/Bonus Room with French doors and wet bar overlooking back yard*Laundry Room with utility sink and built in cabinets*SECOND FLOOR FEATURES Primary Bedroom with large walk-in closet, fireplace, luxurious bath with dual sinks, whirlpool tub and separate shower and convenient walk-in attic to make storing your seasonal decorations easy*Bedrooms Two and Three finish the second floor -- Bedroom FOUR IS ON THE MAIN LEVEL, perfect for your guests*Three car garage with work/storage space for the hobbyist and extra parking spaces in the driveway for all your visitors*All this on a beautifully landscaped (half acre) rear tree lined lot with sprinkler system, fish pond, deck and patio*SELLERS HAVE TAKEN GREAT PRIDE IN THEIR HOUSE/YARD*Truly a spectacular home! THIS IS A MUST SEE!
- Listing Status:
- Active
- Data Last Updated:
- July 26, 2026 at 6:19PM
- Listing Office:
- F.C. Tucker Company : 317-919-0318
- Listing Agent:
- Rhoda Brown : 317-919-0318
- MLS ID:
- 22113755

- General: Sprinkler SystemWater Feature Fountain
- Style: Traditional
- Other Structures: DeckPatioCovered
- Parking: AttachedConcreteGarage Door OpenerGuestStorage
- General: TwoConcrete Perimeter
- HOA Amenities: Association Home OwnersEntrance CommonMaintenance150.0Annually
- Originating MLS: mibor
- School District: Avon Community School Corp
- County: Hendricks
- Zoning: Timber Bend Sec 2 Lot 85 0.52Ac321022120004000031
- Utilities: Natural Gas ConnectedSewer ConnectedWater Connected200+ Amp Service220 Volts in GarageCircuit Breakers
- Water: Public
- Source: mibor
This listing courtesy of Rhoda Brown , F.C. Tucker Company
Monthly Payment
- Principal & Interest $
- Property Taxes $
- Home Insurance $
- VA Funding Fee $

 New - 2 days ago