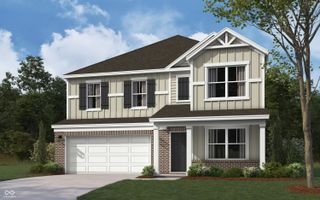
2936 Liberty Trail, Plainfield, IN 46168
- 5 beds |
- 3 baths |
- 2,879 sqft
 Single-Family Home
  Built in 1993
  0.41acre lot
 3 car garage
  $165/sqft
  Listed 14 days ago
Property Description
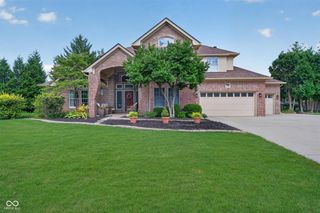
Welcome home to this beautifully crafted custom brick home nestled among mature trees in a well-established, meticulously maintained neighborhood. Designed with both comfort and functionality in mind, this spacious residence offers five bedrooms and three-car garage parking, providing plenty of room for family, guests, and hobbies. The upper level features four generously sized bedrooms, while the main level includes a fifth bedroom and a full bath-perfect for a private guest suite, mother-in-law quarters, home office, or multigenerational living. Built with quality craftsmanship and lovingly maintained, this home offers timeless appeal in a neighborhood known for its pride of ownership and peaceful surroundings. The mature landscaping provides shade, privacy, and a welcoming curb appeal, creating the perfect setting to call home. Don't miss the opportunity to own this exceptional property that combines space, flexibility, and enduring quality in one of the area's most desirable established neighborhoods.
- Listing Status:
- Active
- Data Last Updated:
- July 26, 2026 at 8:18PM
- Listing Office:
- eXp Realty, LLC : 317-258-1399
- Listing Agent:
- Jason Alsup : 317-258-1399
- MLS ID:
- 22113525

- General: Sprinkler System
- Style: Split LevelTraditional
- Other Structures: PorchDeck
- Parking: Attached
- General: Multi/SplitCrawl Space
- HOA Amenities: MaintenanceEntrance CommonMaintenance205.0Annually
- Originating MLS: mibor
- School District: Avon Community School Corp
- County: Hendricks
- Zoning: Williamsburg In The Woods Sec 6 Lot 45 .41Ac (Per Map)321023457003000027
- Water: Public
- Source: mibor
This listing courtesy of Jason Alsup , eXp Realty, LLC
Monthly Payment
- Principal & Interest $
- Property Taxes $
- Home Insurance $
- VA Funding Fee $

 New - 2 days ago