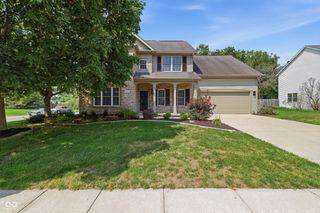
555 Hyannis Drive, Avon, IN 46123
- 5 beds |
- 3 baths |
- 2,128 sqft
 Single-Family Home
  Built in 1996
  0.26acre lot
 2 car garage
  $162/sqft
  Listed 11 days ago
Property Description
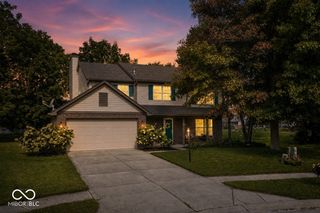
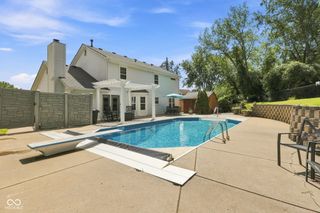
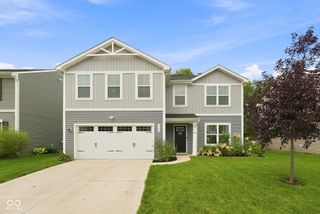
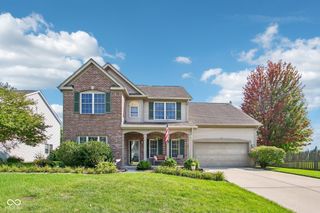
Welcome home to this spacious 5-bedroom, 2.5-bath, two-story home with a beautiful pond view! Step inside to a welcoming foyer with the formal dining room conveniently located to the left and a private office with French doors to the right. The generously sized living room provides plenty of space to relax and entertain, while the updated kitchen features new cabinetry, a breakfast bar, and kitchen appliances that remain with the home. Upstairs, you'll find a spacious primary suite complete with a walk-in closet and private bath featuring double sinks and a stand-up shower. Four additional bedrooms and a second full bath provide plenty of room for family, guests, or flexible living space. Enjoy the outdoors in the fenced-in backyard, complete with a mini barn for additional storage. The pond view adds an extra touch of serenity to the setting. Numerous updates provide peace of mind for the next homeowner, including a new roof on the home and shed, new 6" gutters, updated upstairs showers, new kitchen cabinets, new laminate flooring throughout the main floor, and new windows throughout the home. The driveway has also been widened for added convenience. With spacious living areas, thoughtful updates, a fenced backyard, and a beautiful pond view, this home is ready for its next chapter!
- Listing Status:
- Active
- Data Last Updated:
- August 24, 2026 at 7:18AM
- Listing Office:
- Highgarden Real Estate : 317-435-5914
- Listing Agent:
- Lindsey Smalling : 317-435-5914
- MLS ID:
- 22120113

- General: Barn MiniSmart Lock(s)
- Style: Traditional
- Other Structures: Patio
- Parking: AttachedConcreteGarage Door Opener
- General: TwoSlab
- HOA Amenities: Basketball CourtPlaygroundTrail(s)InsuranceMaintenanceManagement223.0Annually
- Originating MLS: mibor
- School District: Avon Community School Corp
- County: Hendricks
- Zoning: Austin Lakes Sec 8 Lot 318 .26Ac321001254002000022
- View: PondView
- Fencing: Full
- Utilities: Cable ConnectedNatural Gas ConnectedSewer ConnectedWater Connected200+ Amp Service
- Water: Public
- Source: mibor
This listing courtesy of Lindsey Smalling , Highgarden Real Estate
Monthly Payment
- Principal & Interest $
- Property Taxes $
- Home Insurance $
- VA Funding Fee $

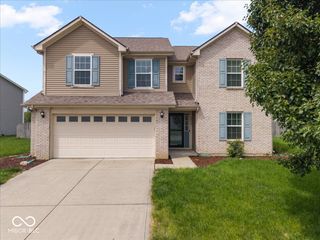
 New - 1 day ago