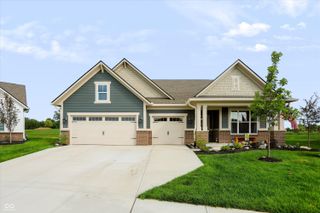
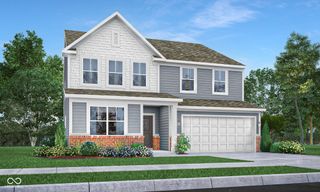
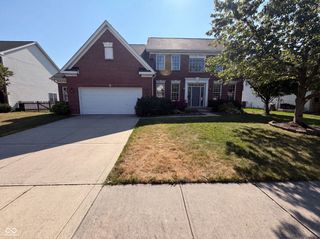
7149 Wilshire Way, Avon, IN 46123
- 4 beds |
- 4 baths |
- 3,654 sqft
 Single-Family Home
  Built in 2006
  6,970sqft lot
 2 car garage
  $134/sqft
  Listed 19 days ago
Property Description
Welcome to this beautiful Craftsman-style home in the Village of Turner Trace. From the moment you walk in, you'll notice the bright, open layout, filled with natural light and centered around a stunning stone fireplace in the living room. The main level features gorgeous hardwood floors that flow from the living room into the dining area and spacious eat-in kitchen. The kitchen offers an oversized island, quartz countertops, stainless steel appliances, and built-in bookshelves in the breakfast area, giving the space both function and charm. Upstairs, you'll find the master suite featuring a sitting area, walk-in closet, and a spa-like bathroom with dual sinks, garden tub, separate shower and walk in closet. This level also includes a bathroom, two additional bedrooms with large double closets, a bonus room with plenty of space for everyone. The finished basement adds even more room to enjoy, with a family room, recreation area, wet bar, daylight windows, full bathroom, and another bedroom with a sitting area that could also be used as an exercise room, guest space, or home office. Offering spacious living, 3.5 baths, and a great neighborhood setting with a park, pool, and scenic walking trails, this home is a wonderful blend of comfort, function, and community. Schedule your showing!!
- Listing Status:
- Active
- Data Last Updated:
- July 27, 2026 at 12:19AM
- Listing Office:
- PDDR, LLC : 708-200-2970
- Listing Agent:
- Paula Valle : 708-200-2970
- MLS ID:
- 22112443

- Style: Traditional
- Other Structures: Covered
- Parking: Attached
- General: TwoConcrete Perimeter
- HOA Amenities: ClubhouseMaintenanceParkPlaygroundClubhouseEntrance CommonMaintenanceParkPlayground755.0Annually
- Originating MLS: mibor
- School District: Avon Community School Corp
- County: Hendricks
- Zoning: The Village Of Turner Trace Sec 1 Lot 115 0.16Ac321014107012000031
- Water: Public
- Source: mibor
This listing courtesy of Paula Valle , PDDR, LLC
Monthly Payment
- Principal & Interest $
- Property Taxes $
- Home Insurance $
- VA Funding Fee $

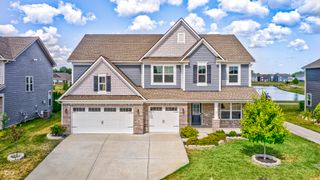
 New - 2 days ago