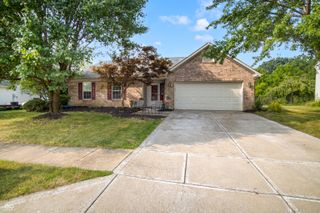
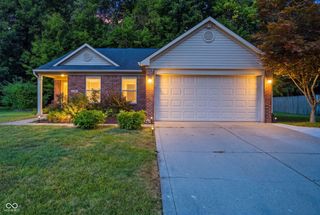
788 Weeping Way Lane, Avon, IN 46123
- 3 beds |
- 2 baths |
- 1,436 sqft
 Single-Family Home
  Built in 1999
  0.26acre lot
 2 car garage
  $261/sqft
  Listed 3 days ago
Property Description
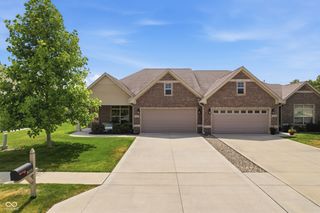
Welcome home to this beautifully maintained ranch offering the perfect blend of comfort, updates, and an incredible outdoor lifestyle. Situated on a premium pond lot, this property features one of the most private backyard settings you'll find, with mature trees surrounding the stocked pond and no visible neighbors from the backyard oasis. Step inside to discover an open-concept floor plan featuring a spacious great room, dining area, and kitchen with vaulted ceilings that create a bright and inviting living space. The home offers three generously sized bedrooms and two full bathrooms with marble countertops, all conveniently located on one level. Recent updates provide peace of mind and modern convenience, including luxury vinyl plank flooring throughout, new carpet and paint, a new gas furnace and central air system, tankless water heater, water softener, dishwasher, front door, storm door, insulated garage door, and numerous pool improvements. (Dolphin Nautilus Robotic Pool Vacuum is Negotiable) Outside is where this home truly shines. Relax on the screened porch overlooking your fully fenced backyard retreat, spend summer days in the pool, or enjoy the tranquil views of the pond surrounded by mature trees. A concrete walkway provides convenient access from the front of the home to the backyard pool area, making outdoor entertaining and everyday living effortless. Whether hosting guests or enjoying a quiet evening at home, this backyard offers exceptional privacy and a setting that is difficult to find in today's market. This meticulously maintained home is move-in ready and offers a rare opportunity to enjoy resort-style living right in the heart of Avon.
- Listing Status:
- Active
- Data Last Updated:
- July 26, 2026 at 3:20PM
- Listing Office:
- BluPrint Real Estate Group : 317-760-3893
- Listing Agent:
- Jerry Nierzwicki : 317-760-3893
- MLS ID:
- 22111283

- General: StorageLightingFire PitSmart Lock(s)Above GroundFiberglassHeatedPrivate
- Style: Traditional
- Other Structures: ScreenedPatioCovered
- Pool: FencedHeatedIn GroundLinerOutdoor Pool
- Parking: AttachedConcreteGarage Door OpenerHeated Garage
- General: OneSlab
- HOA Amenities: MaintenanceParkPlaygroundManagementSnow RemovalAssociation Home OwnersMaintenanceParkPlaygroundManagementSnow Removal255.0Annually
- Originating MLS: mibor
- School District: Avon Community School Corp
- County: Hendricks
- Zoning: Pines West Sec 1 Lot 17321011378042000031
- View: PondPoolTrees/WoodsWaterView
- Fencing: Chain LinkGatePerimeter
- Utilities: Cable ConnectedElectricity ConnectedNatural Gas ConnectedSewer ConnectedWater Connected200+ Amp Service
- Water: Public
- Source: mibor
This listing courtesy of Jerry Nierzwicki , BluPrint Real Estate Group
Monthly Payment
- Principal & Interest $
- Property Taxes $
- Home Insurance $
- VA Funding Fee $

 New - 2 days ago