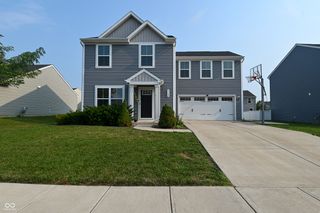
964 Millbrook Drive, Avon, IN 46123
- 3 beds |
- 3 baths |
- 1,704 sqft
 Single-Family Home
  Built in 1999
  9,148sqft lot
 2 car garage
  $170/sqft
  Listed 13 days ago
Property Description
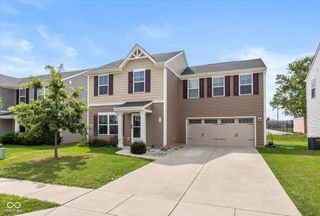
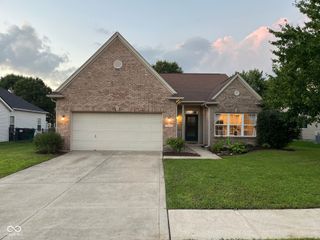
Welcome to 964 Millbrook Drive in Avon's sought-after Stonemill neighborhood - a charming 3-bedroom, 2.5-bath home with a flexible loft that delivers strong curb appeal and an easy, functional layout. Step inside to a bright living room featuring a fireplace and abundant natural light. Beyond the convenient half bath, the spacious kitchen opens to a breakfast room/eat-in dining area and breakfast bar. You'll find plenty of cabinet and counter space, with views overlooking the back patio complete with a pergola. The setting offers nice privacy, with only one bordering neighbor to the north and pond views to the south. Main-level laundry leads directly into the attached 2-car garage. Upstairs, the loft provides extra flexible living space. The generous primary bedroom includes a private en-suite bath and walk-in closet, while the two secondary bedrooms share a full hall bath. Location Highlights Stonemill is a peaceful neighborhood known for well-maintained homes, lush green spaces, and scenic ponds. Residents enjoy proximity to the Bicentennial Trail and Avon Town Hall Park. Avon offers highly regarded schools through the Avon Community School Corporation, extensive shopping along the US-36 corridor (including Target, Costco, Meijer, Lowe's, and more), and a wide range of dining options. Parks, trails, and community amenities add to the area's appeal. This home offers a smart combination of space, practicality, privacy, and a convenient location in one of Avon's established neighborhoods.
- Listing Status:
- Active
- Data Last Updated:
- August 24, 2026 at 2:17AM
- Listing Office:
- IPRES, INC : 317-745-0209
- Listing Agent:
- Don Steinmetz : 317-745-0209
- MLS ID:
- 22119204

- Style: Traditional
- Other Structures: PatioCovered
- Parking: Attached
- General: TwoSlab
- HOA Amenities: Association Home Owners225.0Annually
- Originating MLS: mibor
- School District: Avon Community School Corp
- County: Hendricks
- Zoning: Stonemill Sub Sec 1 Lot 98 0.21Ac321011382021000031
- Utilities: Cable Available
- Water: Public
- Source: mibor
This listing courtesy of Don Steinmetz , IPRES, INC
Monthly Payment
- Principal & Interest $
- Property Taxes $
- Home Insurance $
- VA Funding Fee $

 New - 2 days ago