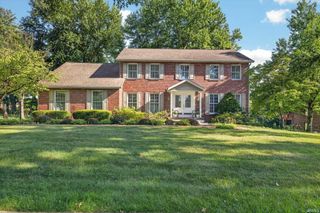
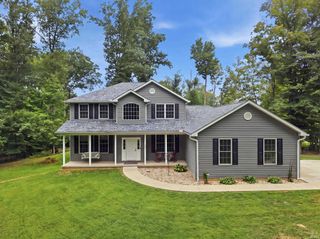
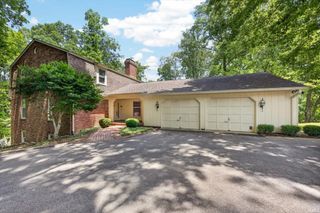
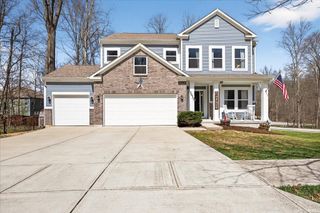
5109 N Weathers Court, Bloomington, IN 47404
- 5 beds |
- 4 baths |
- 4,491 sqft
 Single-Family Home
  Built in 1992
  0.53acre lot
 2 car garage
  $140/sqft
  Listed 4 months ago
Property Description
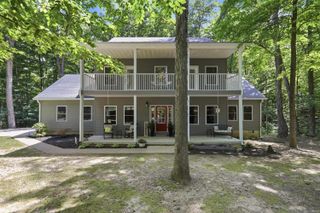
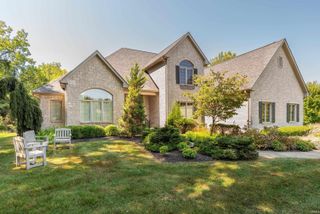
Tucked away on a peaceful cul-de-sac in Bloomington, this 5-bedroom, 3.5-bath home delivers over 4,400 sq. ft. of thoughtfully designed living space — including a fully finished 1,800 sq. ft. walkout basement built for multigenerational living or extended family stays. The main level flows effortlessly from a formal dining room and cozy den to a fireplace-warmed living room and an eat-in kitchen outfitted with granite counters, stainless steel appliances, and a walk-in pantry. Retreat to the private primary suite, where a custom-organized walk-in closet and a spa-like en-suite — soaking tub, walk-in shower, and double vanity — create a true owner's escape. Two additional bedrooms, a full bath, and a convenient half bath round out the main floor. Downstairs, the walkout basement is practically a second home: a full kitchen, family room with its own fireplace, two more bedrooms, a full bath, and direct patio access make it ideal for family, or guests craving their own space. Step outside to enjoy the best of both worlds — an upper deck for morning coffee or evening entertaining, and a lower patio surrounded by mature landscaping for shaded relaxation. All this, just minutes from everything Bloomington has to offer.
- Listing Status:
- Active
- Date Added:
- April 6, 2026
- Data Last Updated:
- August 24, 2026 at 7:58AM
- Listing Office:
- Home Team Properties : 844-821-6051
- Listing Agent:
- Samantha Carver : 812-821-6051
- MLS ID:
- 202611601
- General: BrickVinyl
- Style: RanchWalkout RanchOne Story
- Roofing: AsphaltShingle
- School District: Richland-Bean Blossom Community Schools
- Driveway: Concrete
- Zoning: AUTUMN HILLS LOT 8953-00-70-027-006.000-011
- Fencing: Partial
- Water: City
- Sewer: City
This listing courtesy of Samantha Carver , Home Team Properties
Monthly Payment
- Principal & Interest $
- Property Taxes $
- Home Insurance $
- VA Funding Fee $