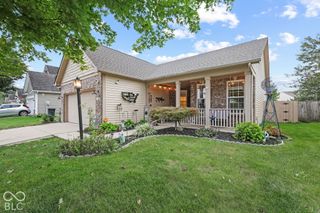
7100 Trotter Drive, Camby, IN 46113
- 3 beds |
- 3 baths |
- 1,852 sqft
 Single-Family Home
  Built in 1999
  1.38acre lot
 2 car garage
  $178/sqft
  Listed 21 days ago
Property Description
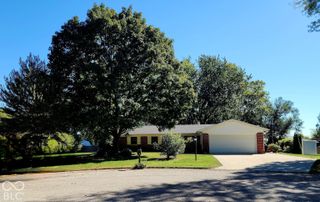
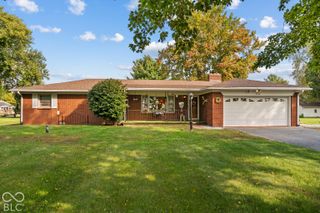
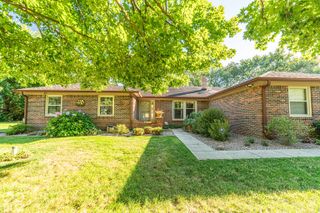
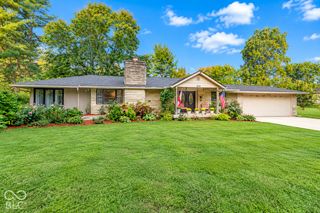
Welcome home to 7100 Trotter Road in Camby, where thoughtful updates and serene outdoor living come together on over an acre of beautifully maintained land. This 3-bedroom, 2.5-bath home offers over 1,800 square feet of well-designed living space and has had some updates making it move-in ready. The heart of the home is the kitchen, including refrigerator, stove, oven, microwave, and dishwasher. You will love the convenient kitchen island that provides additional prep space. The breakfast nook makes a natural gathering place for entertaining. The adjoining living area is warm and inviting, centered around a fireplace. Throughout the home, you'll find fresh interior paint, and new carpet downstairs, creating a clean and cohesive aesthetic. Upstairs you will find a spacious primary suite that features a large walk-in closet and a nice sized bathroom. The other two bedrooms feature generous space and have large closets. Step outside and experience a setting that truly sets this property apart. Situated on over one acre, the outdoor space has been thoughtfully curated with fresh mulch and a patio area that is perfect for quiet mornings, entertaining, or simply unwinding in your own private oasis. This home offers a rare opportunity to enjoy comfort, style, and privacy in a desirable Camby location. Come take a look today! NO HOA!
- Listing Status:
- Active
- Data Last Updated:
- October 9, 2026 at 7:17AM
- Listing Office:
- eXp Realty LLC : 317-556-0423
- Listing Agent:
- Sarah Floyd : 317-556-0423
- MLS ID:
- 22124924

- General: Barn Mini
- Style: Traditional
- Other Structures: Porch
- Parking: Attached
- Windows: Vinyl Windows
- General: TwoCrawl Space
- Originating MLS: mibor
- School District: MSD Decatur Township
- County: Marion
- Zoning: Pt Ne1/4 Ne1/4 S16 T14 R2 310' S Ne Cor P.O.B. S110' W544.50' N110' E544.50' To Beg 1.375Ac491316116015000200
- Water: Public
- Source: mibor
This listing courtesy of Sarah Floyd , eXp Realty LLC
Monthly Payment
- Principal & Interest $
- Property Taxes $
- Home Insurance $
- VA Funding Fee $

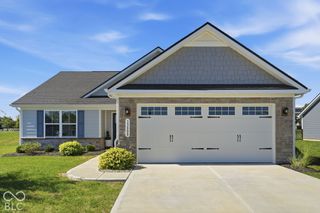
 New - 1 day ago