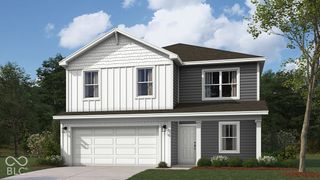
7320 Big Bend Boulevard, Camby, IN 46113
- 3 beds |
- 2 baths |
- 1,818 sqft
 Single-Family Home
  Built in 2026
  0.4acre lot
 2 car garage
  $196/sqft
  Listed 24 days ago
Property Description
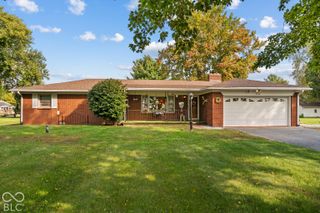
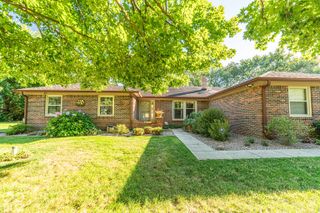
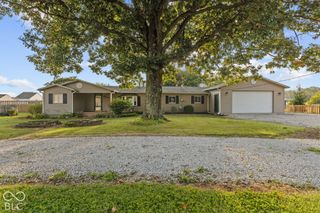
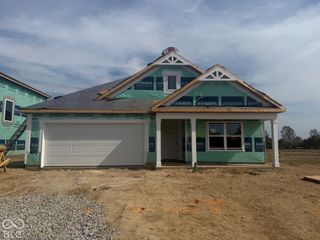
The Muncie floorplan beautifully elevates ranch-style living, offering 1,818 square feet of meticulously utilized, single-story space. Featuring 3 bedrooms and 2 bathrooms, this upgraded layout provides an expansive open-concept design that perfectly balances communal gathering with quiet retreats. The welcoming foyer opens directly into a grand great room, enhancing the home's airy, light-filled atmosphere. At the heart of the home is a chef-inspired kitchen boasting a large central island with an eating bar, premium appliances, and a walk-in pantry. This culinary hub flows naturally into a dedicated dining space and the primary living zone, making it perfect for entertaining. The footprint allows for a desirable split-bedroom configuration, ensuring maximum privacy. The primary suite serves as a secluded sanctuary tucked away at the rear of the home. This lavish retreat features an expansive bedroom, a deep walk-in closet, and a luxurious ensuite bathroom equipped with a double-sink vanity and a separate walk-in shower. On the opposite side of the home, two additional bedrooms are generously sized, providing flexibility for children's quarters, guest suites, or a private home office. Daily features are seamlessly integrated, including a dedicated laundry room and an oversized garage that offers substantial storage or project space. Outdoor living is a core focus; the great room extends to a covered rear porch, perfect for al fresco dining or entertaining. Finished with energy-efficient materials and smart home technology, this layout feels as smart and efficient as it is luxurious. Photos are representative of plan and may vary as built.
- Listing Status:
- Active
- Data Last Updated:
- October 9, 2026 at 7:17AM
- Listing Office:
- DRH Realty of Indiana, LLC : 317-797-7036
- Listing Agent:
- Frances Williams : 317-797-7036
- MLS ID:
- 22126219

- Style: Traditional
- Other Structures: Covered
- Parking: Attached
- Windows: ScreensVinyl Windows
- General: OneSlab
- HOA Amenities: InsuranceMaintenanceManagementParkPlaygroundPond Year RoundTrail(s)Association Builder ControlsEntrance CommonInsuranceMaintenanceParkPlaygroundManagementWalking Trails175.0Quarterly
- Originating MLS: mibor
- School District: MSD Decatur Township
- County: Marion
- Zoning: Parks At Decatur Sec 1 L32491322103005035200
- Water: Public
- Source: mibor
This listing courtesy of Frances Williams , DRH Realty of Indiana, LLC
Monthly Payment
- Principal & Interest $
- Property Taxes $
- Home Insurance $
- VA Funding Fee $

 New - 1 day ago