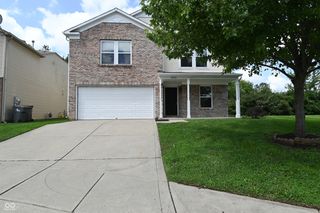
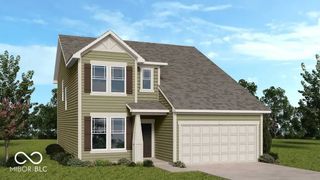
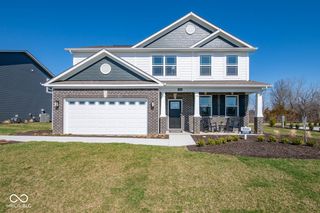
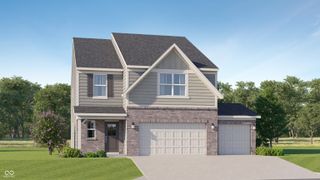
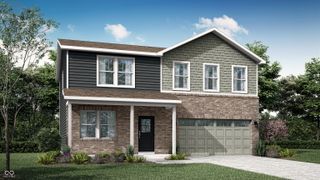
7530 Firecrest Lane, Camby, IN 46113
- 4 beds |
- 4 baths |
- 2,643 sqft
 Single-Family Home
  Built in 2014
  6,534sqft lot
 2 car garage
  $144/sqft
  Listed 23 days ago
Property Description

This desirable home shows great pride of ownership. Beautiful eat-in kitchen is so big that you may decide to use the dining room as a family room. Handsome office with double french doors makes a great first impression. Out-back, enjoy the heated in-ground pool and patio with privacy fence. At the top of the stylish staircase, this 4-BR home features two master suites, each with a garden tub & shower, each with a large walk-in closet, two other generously sized BRs, an additional main full bath AND a 2nd floor laundry room! 9' ceilings on the main level for a luxurious feel. Kitchen includes breakfast bar, walk-in pantry, and All stainless steel kitchen appliances stay. Relax, this home has new roof, new flooring, new water heater, new pool liner, and new pool heater.
- Listing Status:
- Active
- Data Last Updated:
- August 24, 2026 at 7:18AM
- Listing Office:
- F.C. Tucker Company : 317-797-8117
- Listing Agent:
- Jeneene West : 317-797-8117
- MLS ID:
- 22117795

- Style: Traditional
- Other Structures: Patio
- Pool: In Ground
- Parking: Attached
- General: TwoSlab
- HOA Amenities: Association Home OwnersMaintenance220.0Annually
- Originating MLS: mibor
- School District: MSD Decatur Township
- County: Marion
- Zoning: Harvard Green At Camby Village Sec 4 L87491316115003014200
- Fencing: FullPrivacy
- Water: Public
- Source: mibor
This listing courtesy of Jeneene West , F.C. Tucker Company
Monthly Payment
- Principal & Interest $
- Property Taxes $
- Home Insurance $
- VA Funding Fee $

 New - 3 days ago