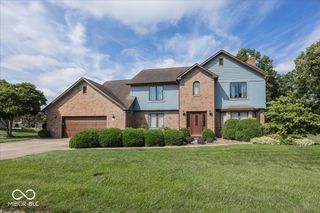
9024 Pleasant Garden Court, Camby, IN 46113
- 4 beds |
- 3 baths |
- 2,970 sqft
 Single-Family Home
  Built in 2004
  0.45acre lot
 3 car garage
  $168/sqft
  Listed 2 days ago
Property Description
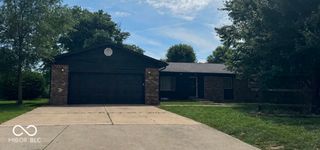
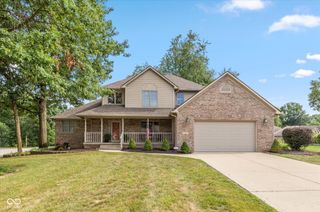
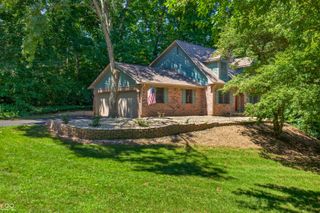
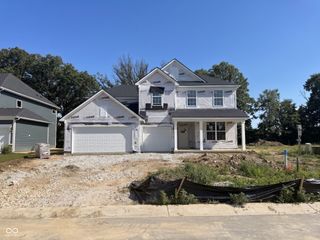
Luxury, comfort, and convenience come together beautifully in this thoughtfully updated 4-bedroom, 2.5-bath home. All four bedrooms are privately situated upstairs alongside two full bathrooms, while the main level offers a convenient half bath and welcoming living spaces centered around a cozy fireplace. The interior has been extensively refreshed with luxury LVP flooring throughout, granite countertops, newer appliances, and two fully renovated bathrooms. Even better, many of the major-ticket items have already been taken care of, including a roof approximately 4 years old, triple-pane windows approximately 5 years old, and furnace and A/C approximately 3 years old. Step outside and discover a backyard made for entertaining. The impressive 16' x 32' heated pool is only about 3.5 years old and features a gas heater and large slide-creating your own private summer retreat right at home. A sprinkler system and permanent holiday lighting add even more convenience year-round. The finished 3-car garage with epoxy flooring offers plenty of room for vehicles, storage, hobbies, or a home gym. Situated on a desirable corner lot, this property delivers an exceptional combination of space, thoughtful upgrades, and everyday functionality. Location is another standout. Meijer, Walmart, Menards, shopping, restaurants, and numerous food options are just minutes away, with some conveniences potentially within walking distance. With extensive updates, elevated finishes, a resort-style heated pool, three-car garage, and an incredibly convenient location, this home offers the kind of move-in-ready lifestyle that's difficult to find.
- Listing Status:
- Active
- Data Last Updated:
- August 24, 2026 at 7:18AM
- Listing Office:
- 1 Percent Lists Indiana Real Estate : 260-573-6316
- Listing Agent:
- Landon Buesching : 260-573-6316
- MLS ID:
- 22117570

- Style: Traditional
- Pool: FencedHeatedIn Ground
- Parking: Attached
- General: TwoCrawl Space
- HOA Amenities: 182.0Semi-Annually
- Originating MLS: mibor
- School District: MSD Decatur Township
- County: Marion
- Zoning: Ridge Creek Sec 1 L001 At Heartland Crossing491321104005000200
- Water: Public
- Source: mibor
This listing courtesy of Landon Buesching , 1 Percent Lists Indiana Real Estate
Monthly Payment
- Principal & Interest $
- Property Taxes $
- Home Insurance $
- VA Funding Fee $


 New - 3 days ago