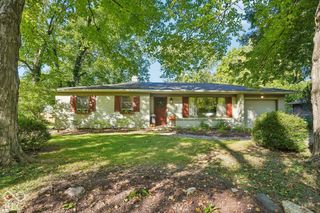
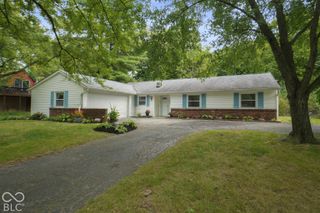
1404 Orchard Park Drive N, Carmel, IN 46280
- 3 beds |
- 2 baths |
- 1,400 sqft
 Single-Family Home
  Built in 1960
  0.35acre lot
 1 car garage
  $257/sqft
  Listed 10 days ago
Property Description
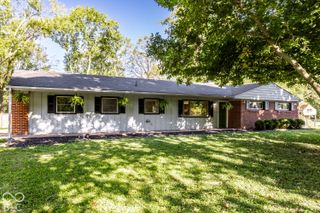
Fabulous Mid Century Modern Full Brick Ranch with lots of updates in the very popular Orchard Park neighborhood of south Carmel. Central location convenient to everything in Carmel and north Indy (Shopping + restaurants, etc.) + only two blocks to the 25+ mile long Monon Trail + only six blocks to Central Park on the Monon Trail (Indoor + outdoor swimming pools + playground + picnic pavilion + Water Park + Fitness Center + Skate Park + Dog Park + Lakes for fishing + Trails + recreation areas). This charming home is located just south of 106th just west of Westfield Blvd (Rangeline Rd) between Keystone and Meridian only 3-5 minutes to I-465. Very private setting on a beautiful lot with fully fenced back yard with large trees + fire pit + two level deck and patio + 12X8 storage barn! Newer Hardwood Floors ('22) in most areas + New Luxury Vinyl Plank floor and authentic "Barn Doors" in the Living Room + Fresh New Interior and Exterior Paint! Updated "raised panel" wood kitchen cabinets, refinished counters, stainless steel refrigerator ('25) + gas range/oven ('25) + microwave (Sept '26). Updated bathrooms + six panel doors + large foyer w/slate and hardwood floor + covered front porch + long lasting metal roof + garage with workshop area, cabinets, garage door opener, keyless entry and service door to patio. Updated Lennox gas furnace + water heater ('19) + new lighting throughout ('26) + security system + programmable thermostat. Laundry room with new washer + dryer ('25).
- Listing Status:
- Active
- Data Last Updated:
- October 9, 2026 at 7:17AM
- Listing Office:
- Berkshire Hathaway Home : 317-506-2357
- Listing Agent:
- Craig Sharpe : 317-506-2357
- MLS ID:
- 22128719

- General: Fire PitStorage Shed
- Style: Mid-Century ModernRanchTraditional
- Other Structures: DeckCovered
- Parking: AttachedAsphaltGarage Door OpenerStorageWorkshop in Garage
- Windows: ScreensStorm Window(s)
- General: OneCrawl Space
- Originating MLS: mibor
- School District: Carmel Clay Schools
- County: Hamilton
- Zoning: Acreage .35Section 12Township 17Range 3Orchard ParkLot 39291312201015000018
- Fencing: Full
- Utilities: Cable AvailableElectricity ConnectedNatural Gas ConnectedSewer ConnectedWater ConnectedCircuit Breakers
- Water: Public
- Source: mibor
This listing courtesy of Craig Sharpe , Berkshire Hathaway Home
Monthly Payment
- Principal & Interest $
- Property Taxes $
- Home Insurance $
- VA Funding Fee $

 New - 1 day ago