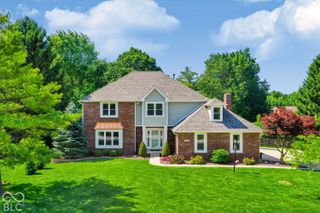
14479 Allison Drive, Carmel, IN 46033
- 3 beds |
- 3 baths |
- 3,590 sqft
 Single-Family Home
  Built in 1998
  0.39acre lot
 3 car garage
  $152/sqft
  Listed 2 months ago
Property Description
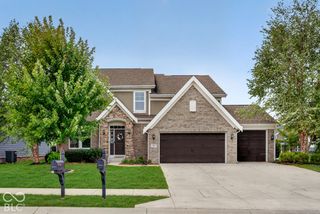
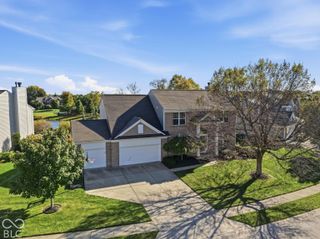
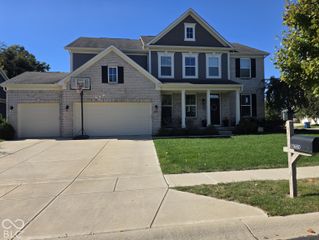
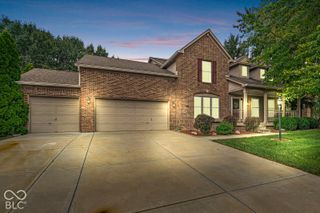
Great family home in a great family neighborhood that needs another family to raise! This is a perfect opportunity to move into the popular Foster Estates neighborhood with the award winning Carmel schools at a great value! The living room provides a welcoming atmosphere, centered around a cozy fireplace, perfect for gathering and relaxation.You'll enjoy the soaring ceilings in the cozy family room with double-sided fireplace and the large, open kitchen with plenty of work space to prepare meals and chat with guests including the separate breakfast area. Bright, cheery sun room to enjoy all four seasons. Hardwood flooring on most of main level. Main floor master suite with tray ceiling and luxurious bath. designed for both comfort and utility. The finished lower level boasts a large recreational area, which is perfect for entertaining and includes a built-in entertainment area and half bath, Additional features enhancing daily living include a dedicated laundry room, an attached garage for ease and security, and both a patio and a porch, offering versatile outdoor spaces for enjoyment. Recent updates: Lots of fresh interior paint 2026, Great room carpet and basement carpet replaced 2026, Roof replaced 2020.
- Listing Status:
- Active
- Data Last Updated:
- October 9, 2026 at 7:17AM
- Listing Office:
- eXp Realty LLC : 317-514-5175
- Listing Agent:
- Chuck McCollum : 317-514-5175
- MLS ID:
- 22117945

- General: Sprinkler System
- Style: Ranch
- Other Structures: PatioCovered
- Parking: AttachedConcreteGarage Door OpenerGarage Faces Side
- Windows: Bay Window(s)Low-Emissivity Windows
- General: OneConcrete PerimeterCrawl Space
- HOA Amenities: ClubhouseInsuranceMaintenanceManagementAssociation Home OwnersClubhouseEntrance CommonInsuranceMaintenanceManagement529.0Annually
- Originating MLS: mibor
- School District: Carmel Clay Schools
- County: Hamilton
- Zoning: Acreage .39Section 19Township 18Range 4Foster EstatesSection 3Lot 4291019203009000018
- Utilities: Natural Gas Connected
- Water: Public
- Source: mibor
This listing courtesy of Chuck McCollum , eXp Realty LLC
Monthly Payment
- Principal & Interest $
- Property Taxes $
- Home Insurance $
- VA Funding Fee $

 New - 2 days ago