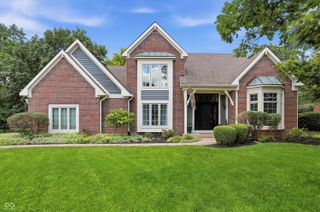
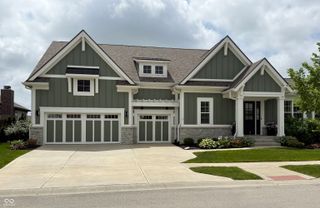
15153 Kampen Circle, Carmel, IN 46033
- 3 beds |
- 3 baths |
- 4,502 sqft
 Single-Family Home
  Built in 2011
  9,583sqft lot
 3 car garage
  $217/sqft
  Listed 4 days ago
Property Description
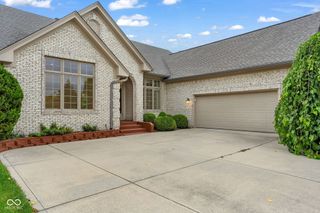
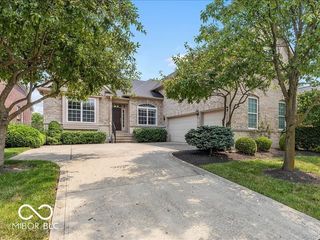
Discover the exceptional quality and thoughtful design of this remarkable Bridgewater ranch w/ finished basement and custom finishes throughout. The main level open floor plan is highlighted by a luxurious kitchen with top of the line cabinetry & high end appliances. Enjoy the covered back patio with a retractable & mechanical screen that overlooks a community lake. Backyard area offers a gas fireplace, open patio, along with a gas grill and bar style seating. This home provides ample space for personal comfort with three well-appointed bedrooms along with a guest room that could serve as a 4th BR. The primary bedroom offers views of the neighborhood lake, his & her closets, a spa like shower, & dual vanities. An inviting open floor plan awaits in the basement with a generous great room, billiards & card table areas, and a wet bar complete with a full refrigerator, dishwasher, and microwave. Don't miss the abundant basement storage beyond the wet bar and card table area. Other high end features include geothermal heat, Generac generator, and a tankless water heater. Lawn mowing, irrigation, yard applications, and snow removal all included w/in HOA dues.
- Listing Status:
- Active
- Data Last Updated:
- August 24, 2026 at 7:18AM
- Listing Office:
- CENTURY 21 Scheetz : 317-626-4090
- Listing Agent:
- Mike Clements : 317-626-4090
- MLS ID:
- 22120904

- General: Gas GrillSprinkler System
- Style: Ranch
- Other Structures: ScreenedPatioCovered
- Parking: Attached
- General: OneConcrete Perimeter
- HOA Amenities: ClubhouseExercise CourseFitness CenterMaintenance GroundsParkPlaygroundPickleball Court(s)Snow RemovalTennis Court(s)ClubhouseExercise RoomLawncareMaintenance GroundsParkPlaygroundPickleball CourtPutting GreenSnow RemovalTennis Court(s)775.0Quarterly
- Originating MLS: mibor
- School District: Westfield-Washington Schools
- County: Hamilton
- Zoning: Acreage .22Section 17Township 18Range 4Bridgewater ClubSection K-1Lot 38291017014038000015
- View: LakeView
- Utilities: Cable AvailableElectricity ConnectedNatural Gas Connected200+ Amp Service
- Water: Public
- Source: mibor
This listing courtesy of Mike Clements , CENTURY 21 Scheetz
Monthly Payment
- Principal & Interest $
- Property Taxes $
- Home Insurance $
- VA Funding Fee $