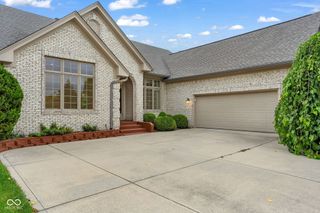
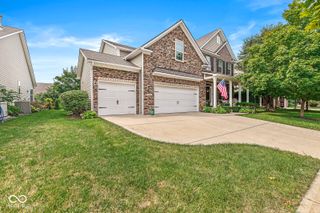
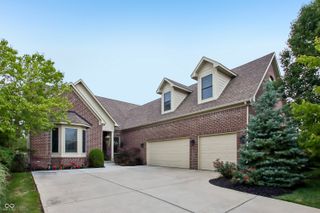
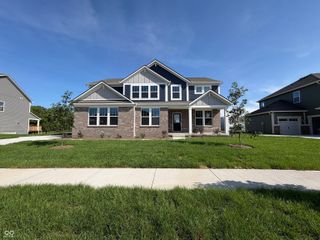
15471 Mission Hills Drive, Carmel, IN 46033
- 4 beds |
- 4 baths |
- 4,940 sqft
 Single-Family Home
  Built in 2007
  8,712sqft lot
 3 car garage
  $161/sqft
  Listed 13 days ago
Property Description
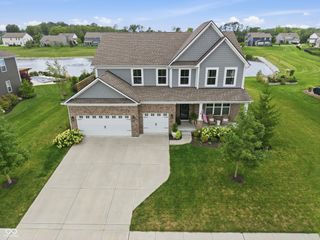
Peace and tranquility await you in this wonderful low-maintenance brick villa in Bridgewater Club. Set along the pond, this home was designed to maximize its setting, with soaring ceilings, an open layout and three sets of sliding glass doors opening to a covered porch overlooking the water. The main-level primary suite is tucked away for privacy and offers direct access to the porch, while an open foyer, dining room, private office, second bedroom and laundry/mudroom complete the sprawling main floor. Upstairs, an additional bedroom/flex space with full bath provide a private space for guests, hobbies, exercising or relaxing. The spacious finished basement adds a huge rec area, fourth bedroom, full bath and plenty of storage. With several updates throughout and lawn care and snow removal handled by the HOA, this is your chance to make a home your own in a setting that's hard to beat.
- Listing Status:
- Active
- Data Last Updated:
- August 24, 2026 at 5:17AM
- Listing Office:
- F.C. Tucker Company : 317-677-3071
- Listing Agent:
- Zachary Miller : 317-677-3071
- MLS ID:
- 22119171

- Style: Traditional
- Other Structures: Covered
- Parking: AttachedConcreteGarage Door Opener
- General: One and One HalfConcrete Perimeter
- HOA Amenities: ClubhouseExercise CourseFitness CenterGolf CourseInsuranceMaintenance GroundsParkPlaygroundPoolSnow RemovalTennis Court(s)Trail(s)Association Home OwnersClubhouseEntrance CommonGolfInsuranceLawncareMaintenance GroundsNature AreaParkPlaygroundSnow RemovalTennis Court(s)Walking Trails515.0Annually
- Originating MLS: mibor
- School District: Westfield-Washington Schools
- County: Hamilton
- Zoning: Acreage .20Section 17Township 18Range 4Bridgewater ClubSection I-2 NorthLot 20Irregular Shape291017011020000015
- View: PondView
- Utilities: Cable AvailableElectricity ConnectedNatural Gas ConnectedSewer ConnectedWater Connected200+ Amp Service
- Water: Public
- Source: mibor
This listing courtesy of Zachary Miller , F.C. Tucker Company
Monthly Payment
- Principal & Interest $
- Property Taxes $
- Home Insurance $
- VA Funding Fee $

 New - 3 days ago