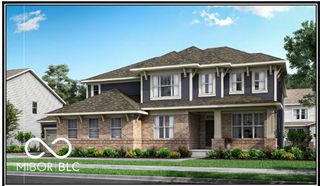
19749 Hazelnut Boulevard, Noblesville, IN 46062
- 5 beds |
- 5 baths |
- 4,075 sqft
 Single-Family Home
  Built in 2026
  0.36acre lot
 3 car garage
  $169/sqft
  Listed 23 days ago
Property Description
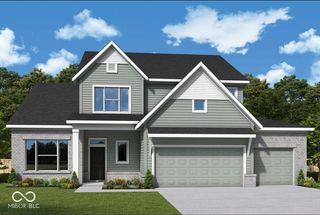
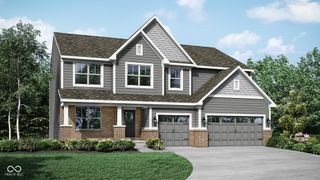
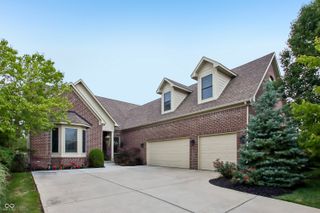
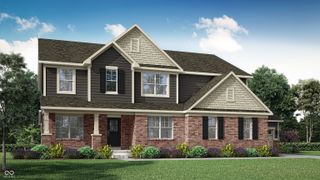
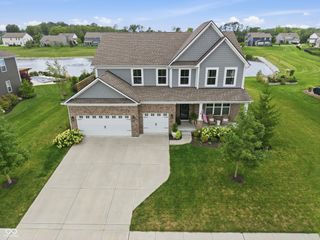
A welcoming covered front porch opens to a bright foyer with a private study, offering an ideal space for a home office, library, or creative workspace. The heart of the home features a spacious great room with a fireplace that flows seamlessly into the gourmet kitchen, complete with a large center island, walk-in pantry, and sun-filled morning room designed for everyday living and entertaining. A main-level bedroom with an adjacent full bath provides exceptional flexibility for guests, a home office, or other uses. Upstairs, a versatile loft creates additional living space perfect for a media room, recreation area, or lounge. One secondary bedroom features a private en-suite bath, while two additional bedrooms share a Jack-and-Jill bath with dual vanities. A centrally located laundry room adds convenience and functionality. Privately situated, the spacious primary suite offers a relaxing retreat with a spa-inspired bath featuring dual vanities, a large walk-in tiled shower, and an expansive walk-in closet with abundant storage. The unfinished basement provides outstanding potential for future living space, whether used as a recreation room, fitness area, workshop, additional entertaining space, or extra storage. Blending open-concept design, thoughtful functionality, and quality finishes, the 3300 floor plan offers exceptional flexibility with spaces designed to adapt to a variety of needs for years to come. *Photos/Tour of model may show features not selected in home.
- Listing Status:
- Active
- Data Last Updated:
- August 24, 2026 at 3:20AM
- Listing Office:
- Compass Indiana, LLC : 317-430-0866
- Listing Agent:
- Erin Hundley : 317-430-0866
- MLS ID:
- 22117430

- General: Smart Lock(s)
- Style: Traditional
- Other Structures: Covered
- Parking: AttachedConcreteGarage Door OpenerGarage Faces Side
- General: TwoConcrete Perimeter
- HOA Amenities: ParkPlaygroundPoolEntrance CommonParkPlayground720.0Annually
- Originating MLS: mibor
- School District: Noblesville Schools
- County: Hamilton
- Zoning: THE TIMBERS290627000008003013
- Water: Public
- Source: mibor
This listing courtesy of Erin Hundley , Compass Indiana, LLC
Monthly Payment
- Principal & Interest $
- Property Taxes $
- Home Insurance $
- VA Funding Fee $

 New - 2 days ago