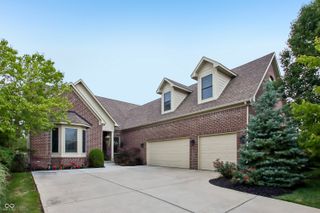
19279 Gillcrest Drive, Noblesville, IN 46062
- 5 beds |
- 5 baths |
- 4,319 sqft
 Single-Family Home
  Built in 2018
  0.32acre lot
 3 car garage
  $176/sqft
  Listed 3 days ago
Property Description
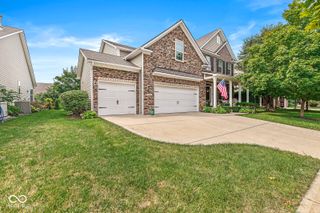
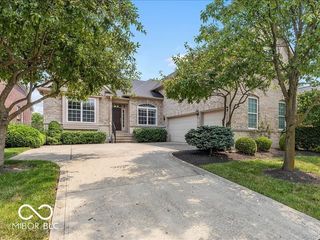
Welcome to this beautifully appointed 5-bedroom, 4.5-bath home in sought-after Connor Crossing, ideally located across from Pebble Brook Golf Course and within the Hazel Dell Elementary School District. Set on a generous .32-acre lot with peaceful pond views, this spacious home offers an exceptional combination of comfortable everyday living, thoughtful upgrades and room to gather. From the moment you step inside, sun-drenched living spaces and beautiful finishes create an inviting feel. The open-concept kitchen and great room are truly the heart of the home, featuring a large center island, abundant cabinetry, stainless appliances, built-in bookshelves and a fireplace surrounded by custom detail. A rare find with a main level guest suite to give maximum flexibility for multi-generational living. The main level also offers custom built in bookshelves and mudroom lockers provide the kind of everyday organization you didn't know you needed until backpacks, shoes and coats begin multiplying on their own. Upstairs, generous bedrooms and a convenient second-floor laundry make the floor plan as functional as it is spacious. The custom-finished lower level adds another incredible living and entertaining space, complete with a custom dry bar, distinctive wall detailing, built-in storage shelving and additional bath rough-in. Outside may be just as impressive. Enjoy the screened porch, expansive stamped-concrete patio, beautifully maintained landscaping and wide-open backyard overlooking a fully stocked pond with fountain. It is an ideal setting for morning coffee, evening dinners, entertaining or simply enjoying the view. Additional highlights include a 3-car garage with storage cabinetry, reverse-osmosis water at the kitchen sink, Nest thermostat, Ring doorbell and invisible dog fence. Connor Crossing residents also enjoy a community pool and golf-cart-approved neighborhood**.
- Listing Status:
- Active
- Data Last Updated:
- August 24, 2026 at 7:18AM
- Listing Office:
- Compass Indiana, LLC : 317-224-9652
- Listing Agent:
- Amy Lickliter : 317-224-9652
- MLS ID:
- 22121619

- General: Sprinkler SystemWater Feature Fountain
- Style: Traditional
- Other Structures: ScreenedCovered
- Parking: Attached
- General: TwoConcrete Perimeter
- HOA Amenities: 853.0Annually
- Originating MLS: mibor
- School District: Noblesville Schools
- County: Hamilton
- Zoning: Acreage .32Section 28Township 19Range 4Albany Ridge At Conner CrossingSection 1Lot 35290628008024000013
- View: PondView
- Water: Public
- Source: mibor
This listing courtesy of Amy Lickliter , Compass Indiana, LLC
Monthly Payment
- Principal & Interest $
- Property Taxes $
- Home Insurance $
- VA Funding Fee $