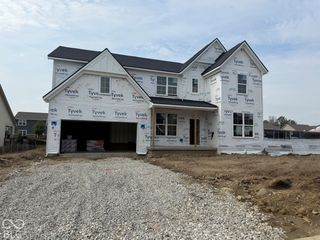
714 Rhubarb Place, Westfield, IN 46074
- 5 beds |
- 5 baths |
- 3,855 sqft
 Single-Family Home
  Built in 2026
  0.29acre lot
 3 car garage
  $233/sqft
  Listed 1 month ago
Property Description
*Photos are of a similar home, actual home features may vary. Welcome to the Spiceland by David Weekley Homes. From the moment you step inside, you'll be welcomed by sun-filled, open-concept living spaces ideal for gathering, entertaining, and everyday comfort. The designer kitchen serves as the heart of the home, complete with a striking presentation island, creating the perfect setting for cooking, dining, and conversation. The Owner's Retreat is a true sanctuary, featuring a spa-inspired shower and a expansive walk-in closet designed for both comfort and convenience. Secondary bedrooms, with Jack and Jill bath, offer inviting, flexible spaces perfect for family members or guests to make their own. What truly sets this home apart is its premium location backing to the Monon Trail, one of Hamilton County's most coveted outdoor amenities, perfect for biking, walking, and enjoying the vibrant Westfield lifestyle right from your backyard. Don't miss your chance to own a beautifully crafted home in one of Westfield's premier communities, with the quality and design excellence David Weekley Homes is known for.
- Listing Status:
- Active
- Data Last Updated:
- October 9, 2026 at 7:17AM
- Listing Office:
- Weekley Homes Realty Company : 317-518-6286
- Listing Agent:
- Angela Huser : 317-518-6286
- MLS ID:
- 22117775

- Style: CraftsmanRanch
- Other Structures: Covered
- Parking: AttachedConcreteGarage Door OpenerGarage Faces Side
- Windows: Screens
- General: OneConcrete Perimeter
- HOA Amenities: MaintenanceManagementPond Year RoundTrail(s)Entrance CommonMaintenanceManagementWalking Trails660.0Annually
- Originating MLS: mibor
- School District: Westfield-Washington Schools
- County: Hamilton
- Zoning: Harvest Traillot 222290523017002000015
- Water: Public
- Source: mibor
This listing courtesy of Angela Huser , Weekley Homes Realty Company
Monthly Payment
- Principal & Interest $
- Property Taxes $
- Home Insurance $
- VA Funding Fee $


 New - 1 day ago