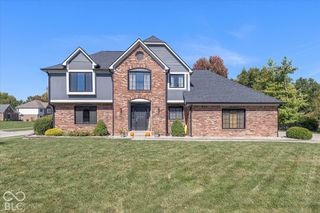
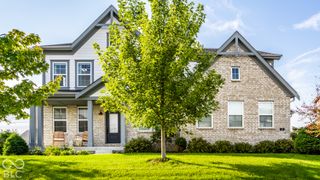
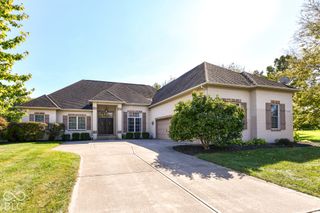
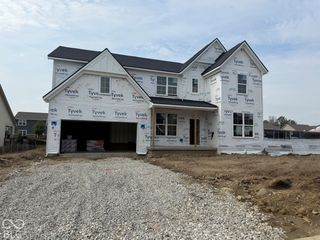
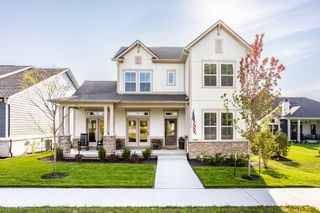
1305 Stonehaven Drive, Westfield, IN 46074
- 4 beds |
- 4 baths |
- 4,200 sqft
 Single-Family Home
  Built in 2023
  6,970sqft lot
 3 car garage
  $185/sqft
  Listed 1 month ago
Property Description
Enjoy easy ranch-style living in Chatham Village at Chatham Hills, where a charming cottage-style design, screened-in porch, rear-load garage, and close proximity to the clubhouse create an inviting place to call home. Thoughtfully designed for both everyday comfort and entertaining, this home offers a flexible floorplan with generous living spaces on both levels. The main floor features a private office with French doors, a guest bedroom, and a spacious primary suite with a full bath including double sinks, a walk-in shower, and generous walk-in closet. At the heart of the home, the great room impresses with high ceilings and flows seamlessly into the open kitchen and dining area. Direct access off the dining area leads to a screened-in porch, creating an easy connection between the indoor and outdoor spaces. The finished lower level offers even more space to gather, with two separate entertainment areas, a full wet bar, an additional guest bedroom, and a full bath, making it ideal for hosting family and friends. Ample unfinished storage space adds everyday practicality and keeps everything organized. Located just a short walk from the Chatham Hills clubhouse, this home offers convenient access to the resort-style amenities, championship golf, community events, and more that make Chatham Hills one of Westfield's most sought-after communities.
- Listing Status:
- Active
- Data Last Updated:
- October 9, 2026 at 7:17AM
- Listing Office:
- Berkshire Hathaway Home : 317-339-2830
- Listing Agent:
- Mike Deck : 317-339-2830
- MLS ID:
- 22123418

- General: Tennis Community
- Style: Cape Cod
- Other Structures: Covered
- Parking: Attached
- General: OneConcrete Perimeter
- HOA Amenities: Basketball CourtClubhouseExercise CourseFitness CenterGolf CourseIndoor PoolJogging PathMaintenanceMeeting RoomParkPickleball Court(s)PlaygroundPond Year RoundPoolSpa/Hot TubTennis Court(s)Trail(s)Association Home OwnersClubhouseEntrance CommonExercise RoomGolfMaintenanceParkPlaygroundPickleball CourtTennis Court(s)Walking Trails1050.0Annually
- Originating MLS: mibor
- School District: Westfield-Washington Schools
- County: Hamilton
- Zoning: Acreage .16Section 24Township 19Range 3Chatham VillagesSection 1Lot A93Irregular Shape290524001020000015
- Water: Public
- Source: mibor
This listing courtesy of Mike Deck , Berkshire Hathaway Home
Monthly Payment
- Principal & Interest $
- Property Taxes $
- Home Insurance $
- VA Funding Fee $


 New - 1 day ago