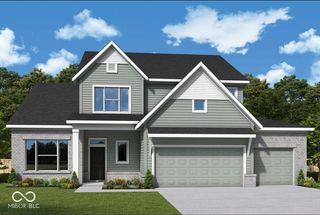
19897 Tomlinson Road, Westfield, IN 46074
- 5 beds |
- 4 baths |
- 4,063 sqft
 Single-Family Home
  Built in 2025
  8,276sqft lot
 2 car garage
  $197/sqft
  Listed 1 month ago
Property Description
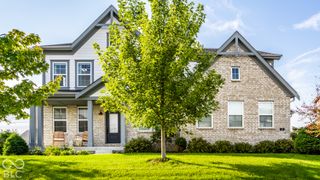
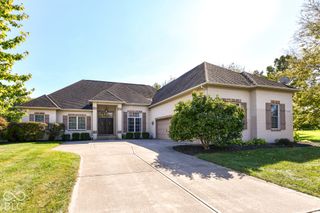
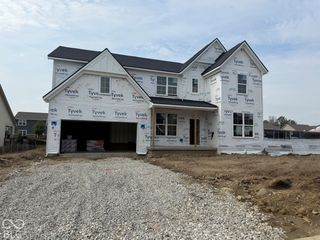
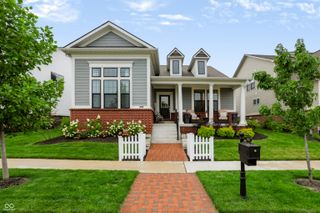
Beautifully designed and thoughtfully appointed, this five-bedroom, four-bath home offers an exceptional blend of open-concept living, privacy, and the coveted Chatham Hills lifestyle. The main level features a private primary suite tucked away at the rear of the home, complete with a spa-inspired bath and tranquil views. A second main-level bedroom provides an ideal space for guests. At the heart of the home, the gourmet kitchen features warm maple-stained cabinetry, an oversized center island, and a spacious butler's pantry, creating a beautiful and functional space for both everyday living and entertaining. The open-concept great room is flooded with natural light and perfectly frames peaceful views of the green space behind the home. A flexible main-level space, currently used as a den, provides additional room for an office, study, or sitting area. Step outside to the covered patio and enjoy the private setting and seamless connection to the outdoors. Upstairs, a generously sized bedroom is paired with a versatile retreat space, offering flexibility for a private lounge, playroom, or additional workspace. The finished lower level expands the living space with two additional bedrooms, a full bath, and a spacious game room-ideal for entertaining. A two-car garage includes additional space for a golf cart, adding convenience for enjoying everything the community has to offer. Located in highly sought-after Chatham Hills, residents of Chatham Village enjoy access to an extraordinary collection of amenities, including the Pete Dye-designed executive golf course, state-of-the-art clubhouse with dining and fitness facilities, indoor and outdoor pools, tennis and pickleball courts, scenic walking and biking trails, parks, and an active calendar of community events. It's a lifestyle designed to make every day feel like a getaway.
- Listing Status:
- Active
- Data Last Updated:
- October 9, 2026 at 7:17AM
- Listing Office:
- Encore Sotheby's International : 317-840-4056
- Listing Agent:
- Andrea Kelly : 317-840-4056
- MLS ID:
- 22123405

- General: Sprinkler System
- Style: Traditional
- Other Structures: Covered
- Parking: Alley AccessAttachedGolf Cart GarageGarage Faces Rear
- Windows: ScreensVinyl Windows
- General: TwoConcrete Perimeter
- HOA Amenities: Basketball CourtClubhouseDay CareDog ParkExercise CourseFitness CenterGame Court ExteriorGame Court InteriorGolf CourseIndoor PoolJogging PathMaintenancePoolRecreation FacilitiesSport CourtTennis Court(s)Trail(s)ClubhouseEntrance CommonExercise RoomGolfMaintenanceTennis Court(s)88.0Monthly
- Originating MLS: mibor
- School District: Westfield-Washington Schools
- County: Hamilton
- Zoning: Acreage .19Section 24Township 19Range 3Chatham VillagesSection 4Lot A154Irregular Shape290524009014000015
- View: Golf CourseView
- Utilities: Cable AvailableElectricity ConnectedNatural Gas Connected
- Water: Public
- Source: mibor
This listing courtesy of Andrea Kelly , Encore Sotheby's International
Monthly Payment
- Principal & Interest $
- Property Taxes $
- Home Insurance $
- VA Funding Fee $


 New - 1 day ago